 Properties with 360° video tour
 Български
  Deutsch
  Polski
  Русский



REF#SOF-140293 / Duplex house / Chepintsi district / Sofia / Sofia region / Bulgaria / For sale On the map


Number of floors
2
Rooms
4
Number of bedrooms
3
Bathrooms
2
Parking space
2
WCs (Toilettes)
3
Storage/Cellar
yes

Total area
175.10 sq.m
Garden
185.90 sq.m

Price
292,000 €
(excl. VAT)
1,668 €/sq.m
(excl. VAT)

No commission from the Buyer
Request more information or a viewing
Info pack
Finishing
unfinished internally
Furnishing
Unfurnished
Heating
Heat pump
Air Conditioning
Inverter air-conditioner
Distance
Last update
29.05.2026
Heating
- Heat pump
Air-conditioning
- Inverter air-conditioner
Information about the property
The text has been translated into English by automatic software and may contain inaccuracies.
You can view the text in the original language or translated into other languages:

 ORIGINAL: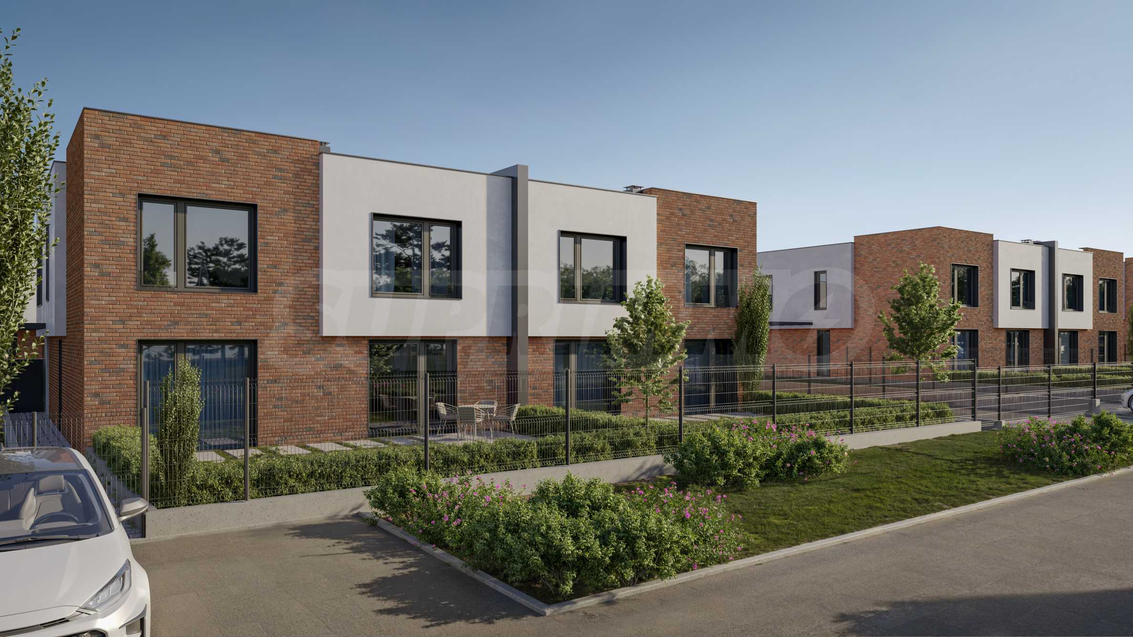
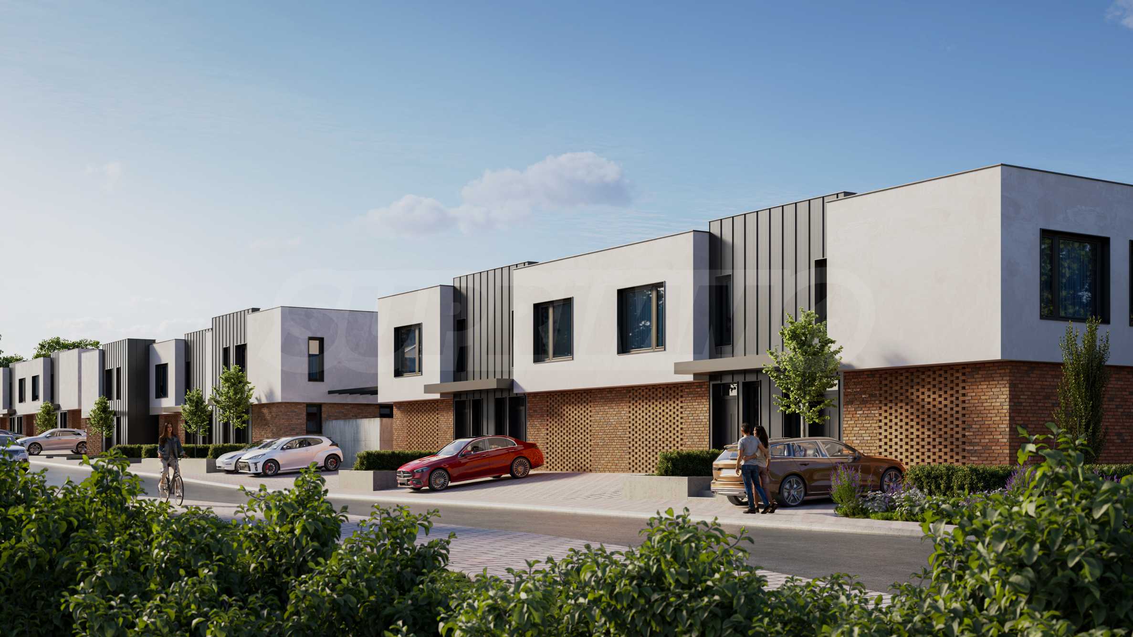
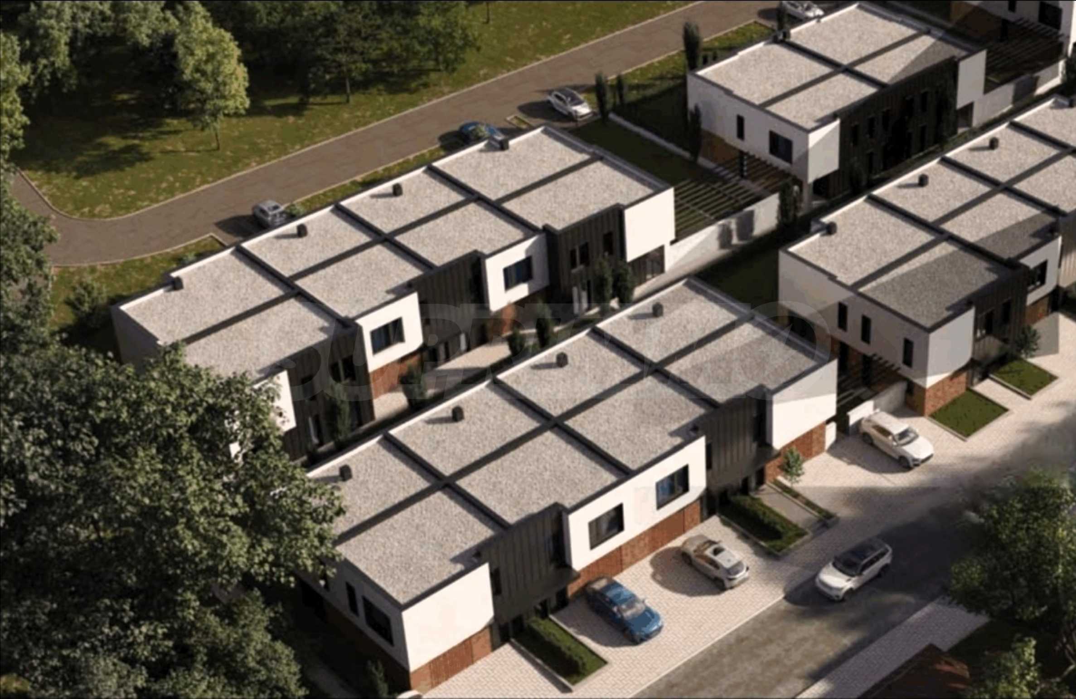
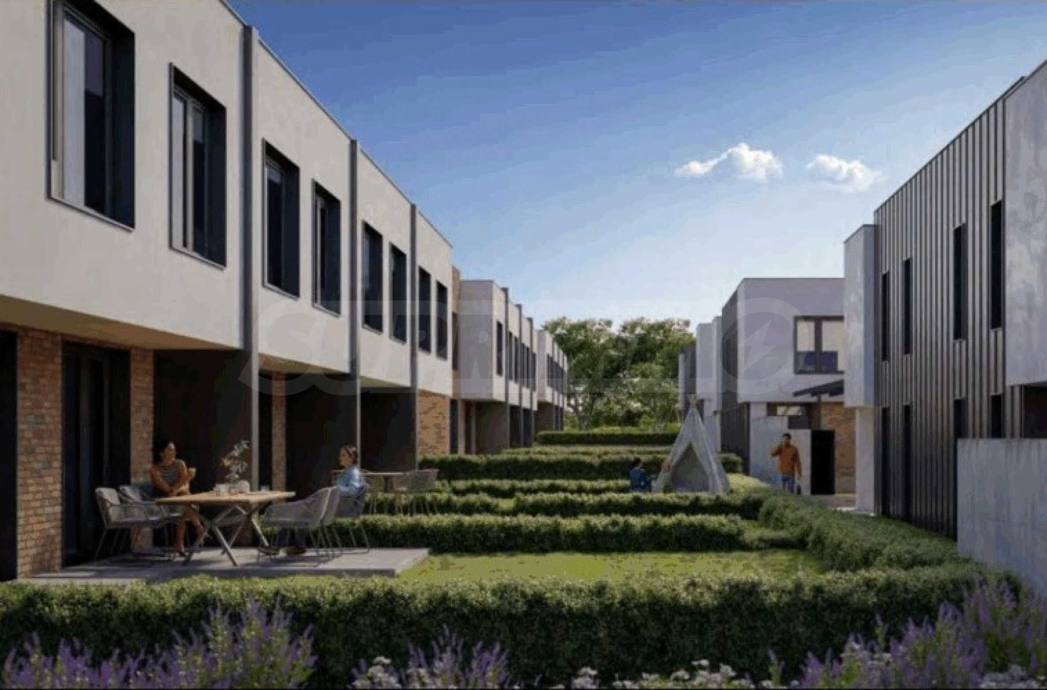
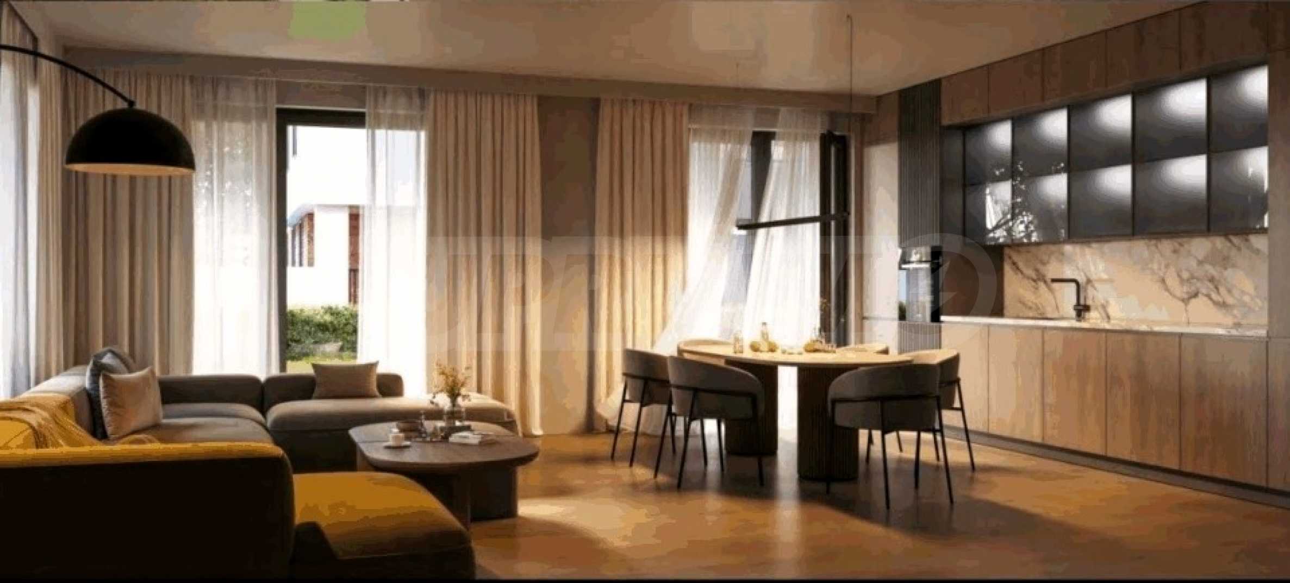
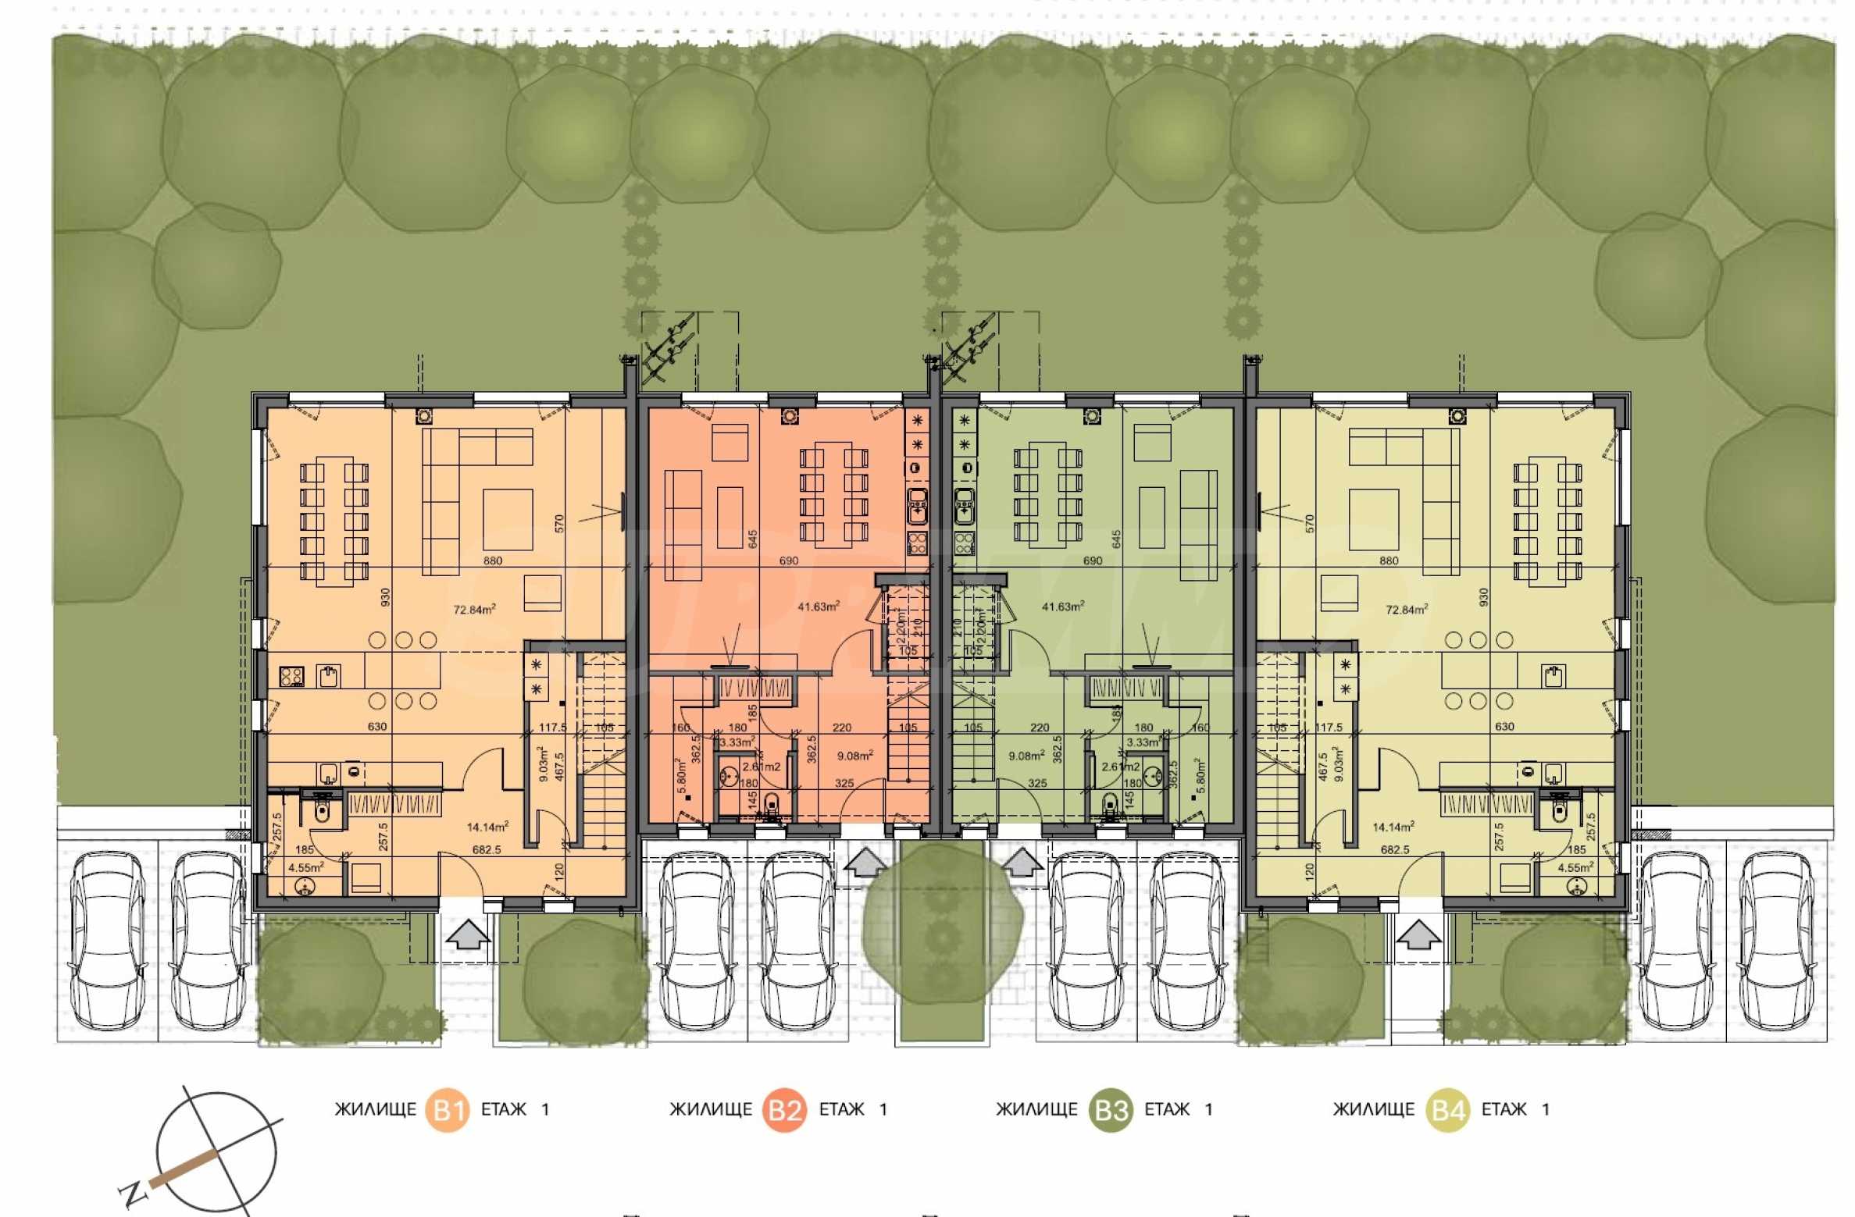
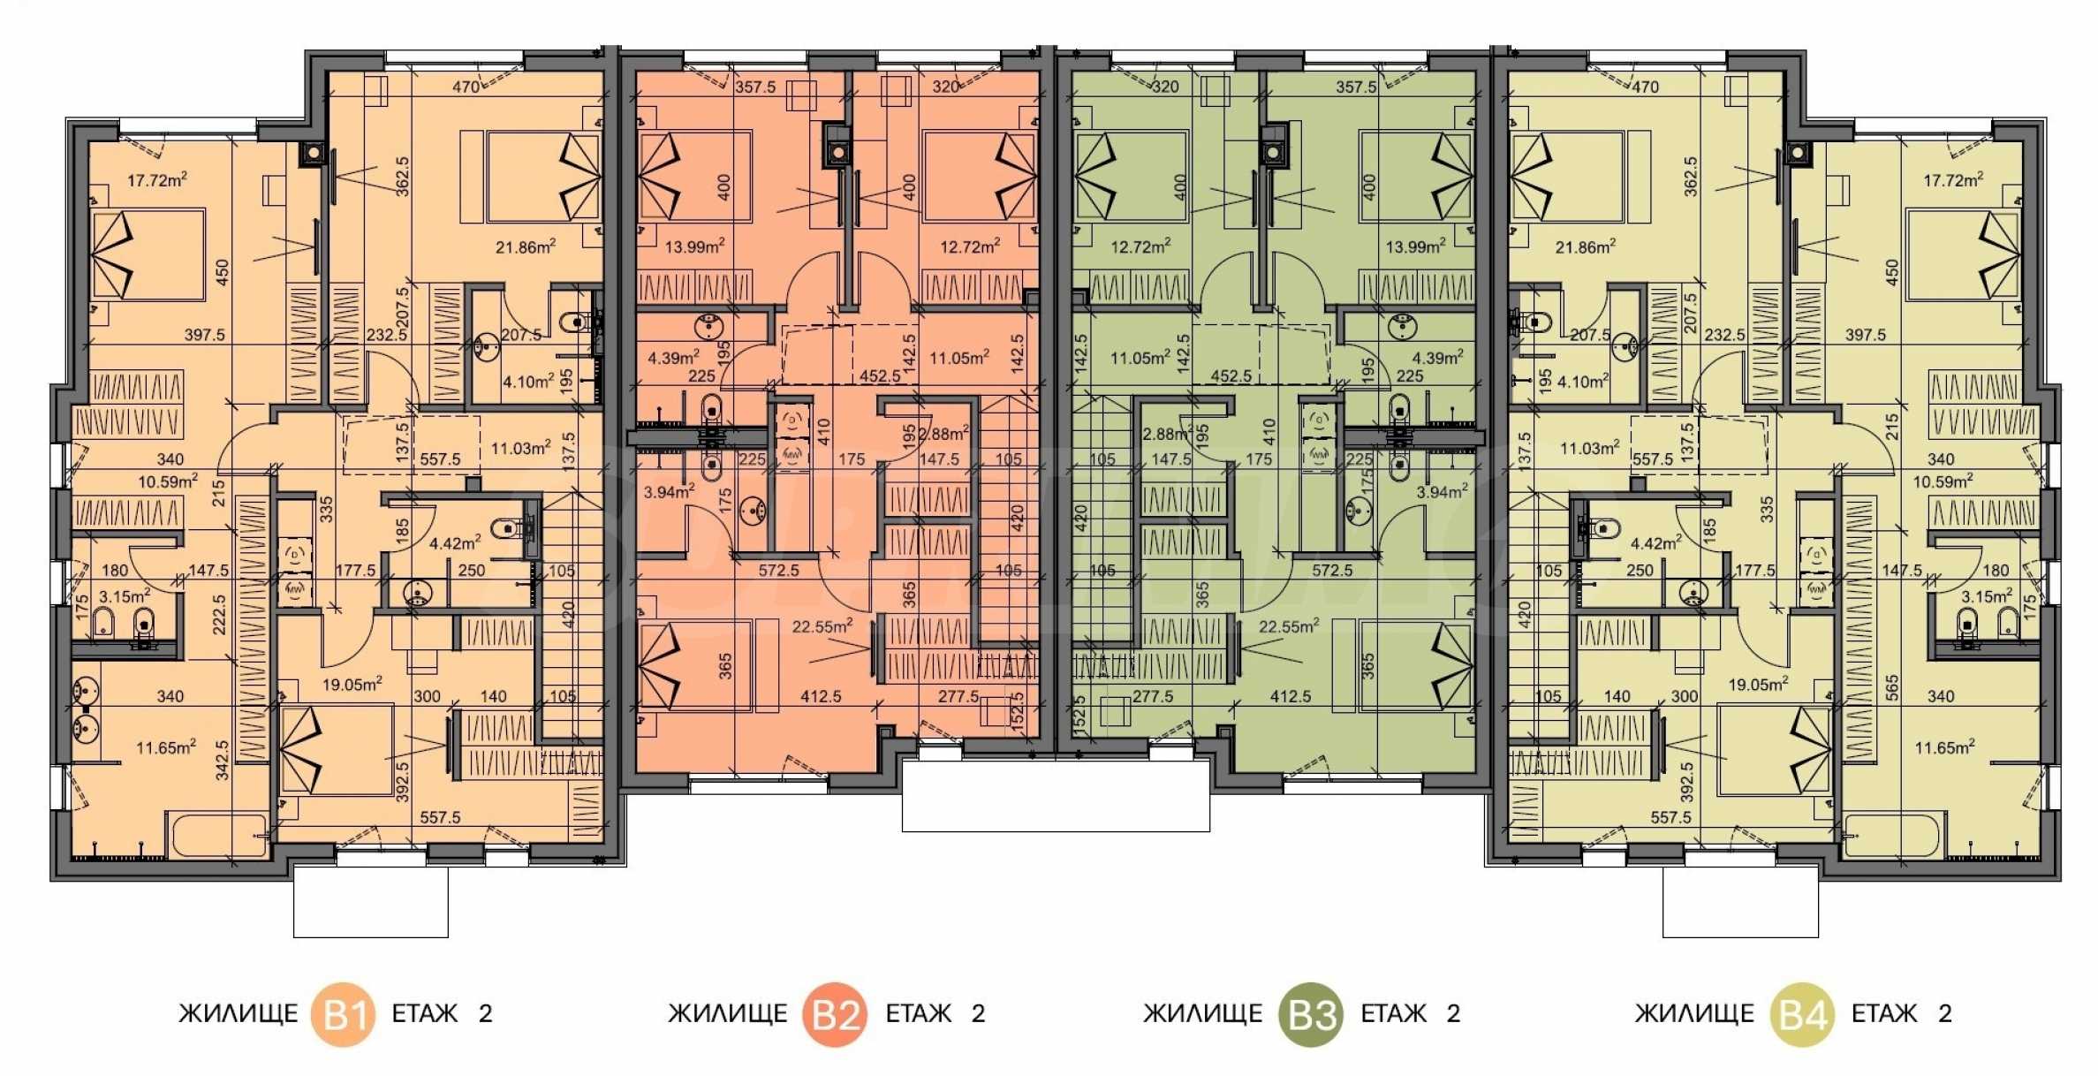
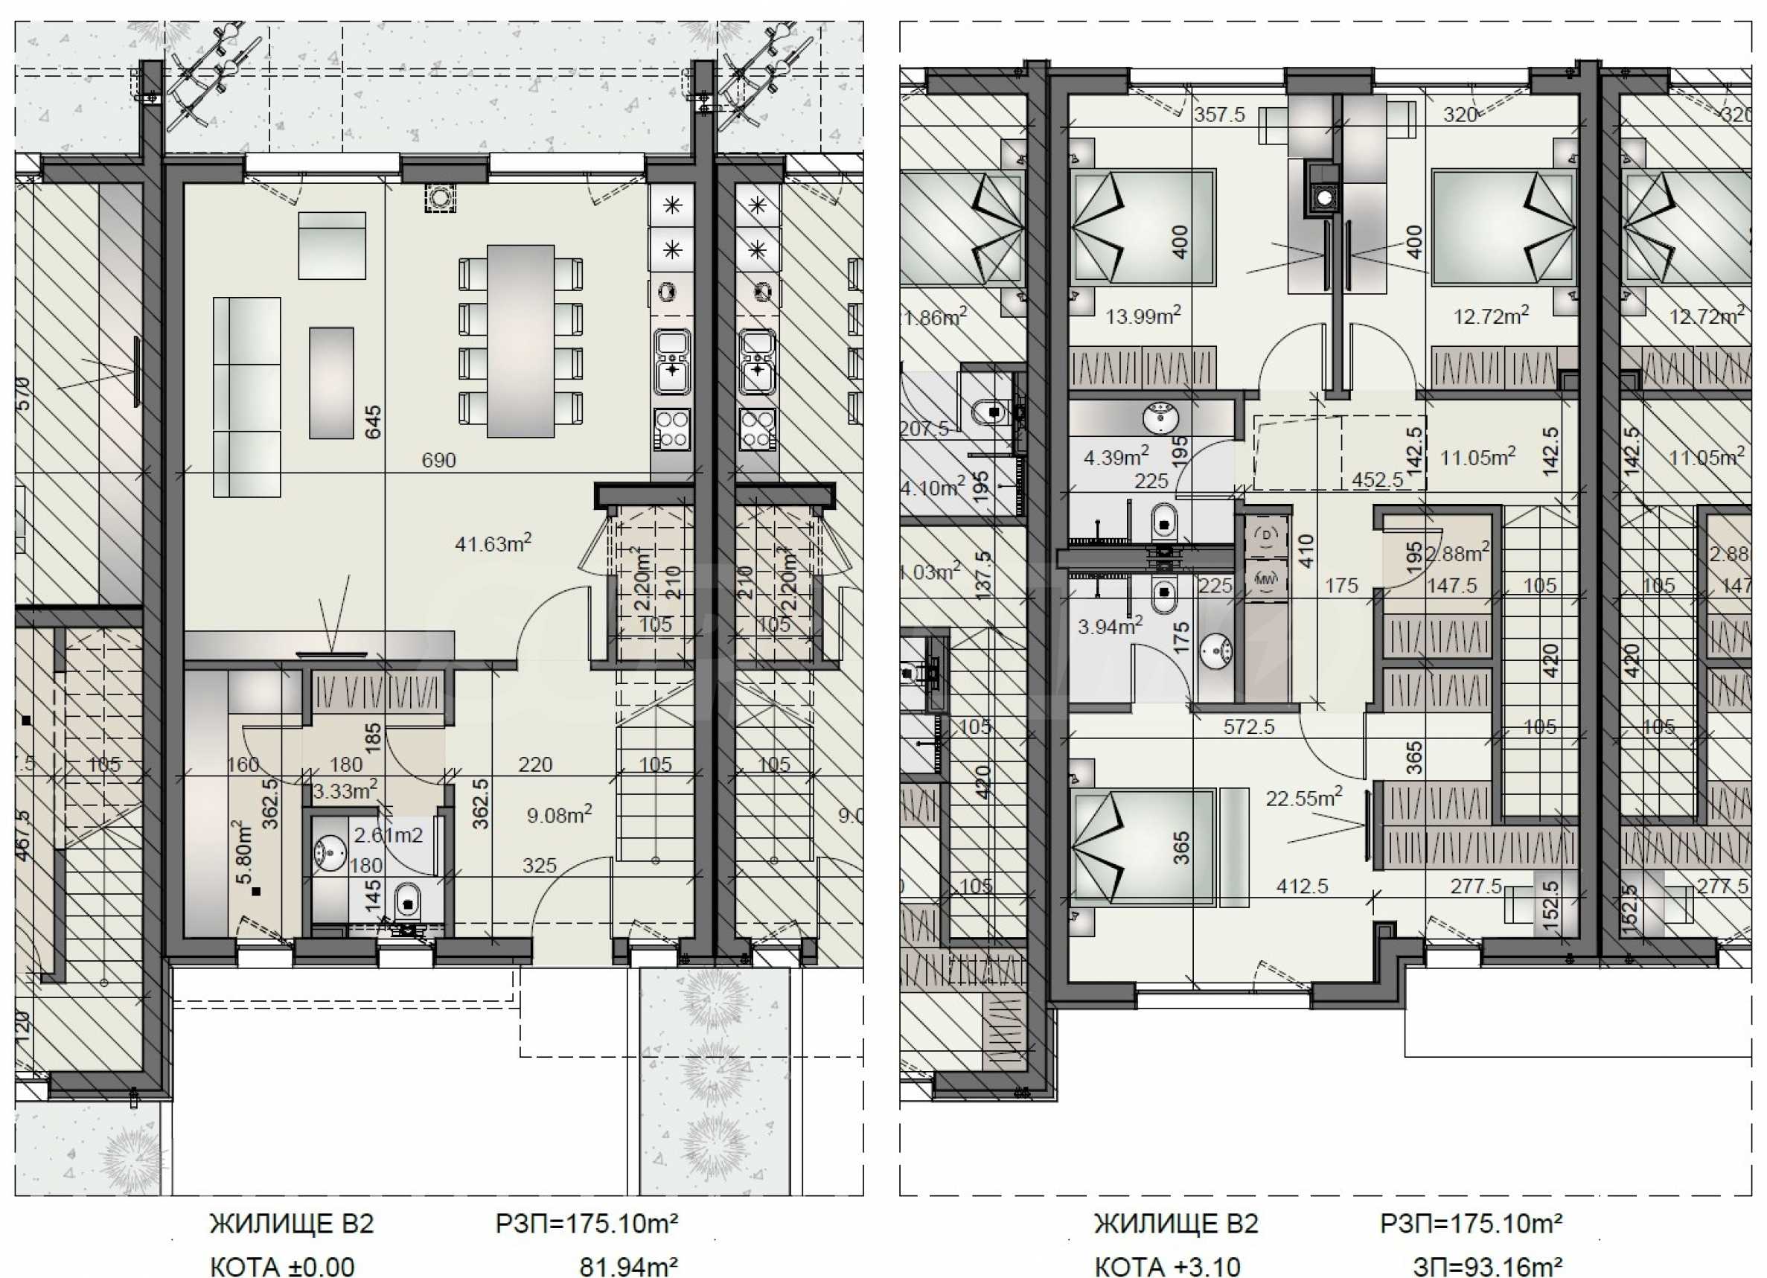
Only 12 km from the center of Sofia and just minutes from the city's dynamics, this residential complex of houses offers a different way of life - more space, silence, greenery and a feeling of home, without compromising on the convenience of everyday life.
Starting construction in March 2025, the complex is designed as a modern boutique environment of single-family houses with their own yard and parking spaces, organized in well-planned residential groups with rich landscaping, internal infrastructure and a controlled environment.
There are no noisy boulevards, overbuilding, or a sense of urban congestion here. There is light, space, comfort, and a place for real life.
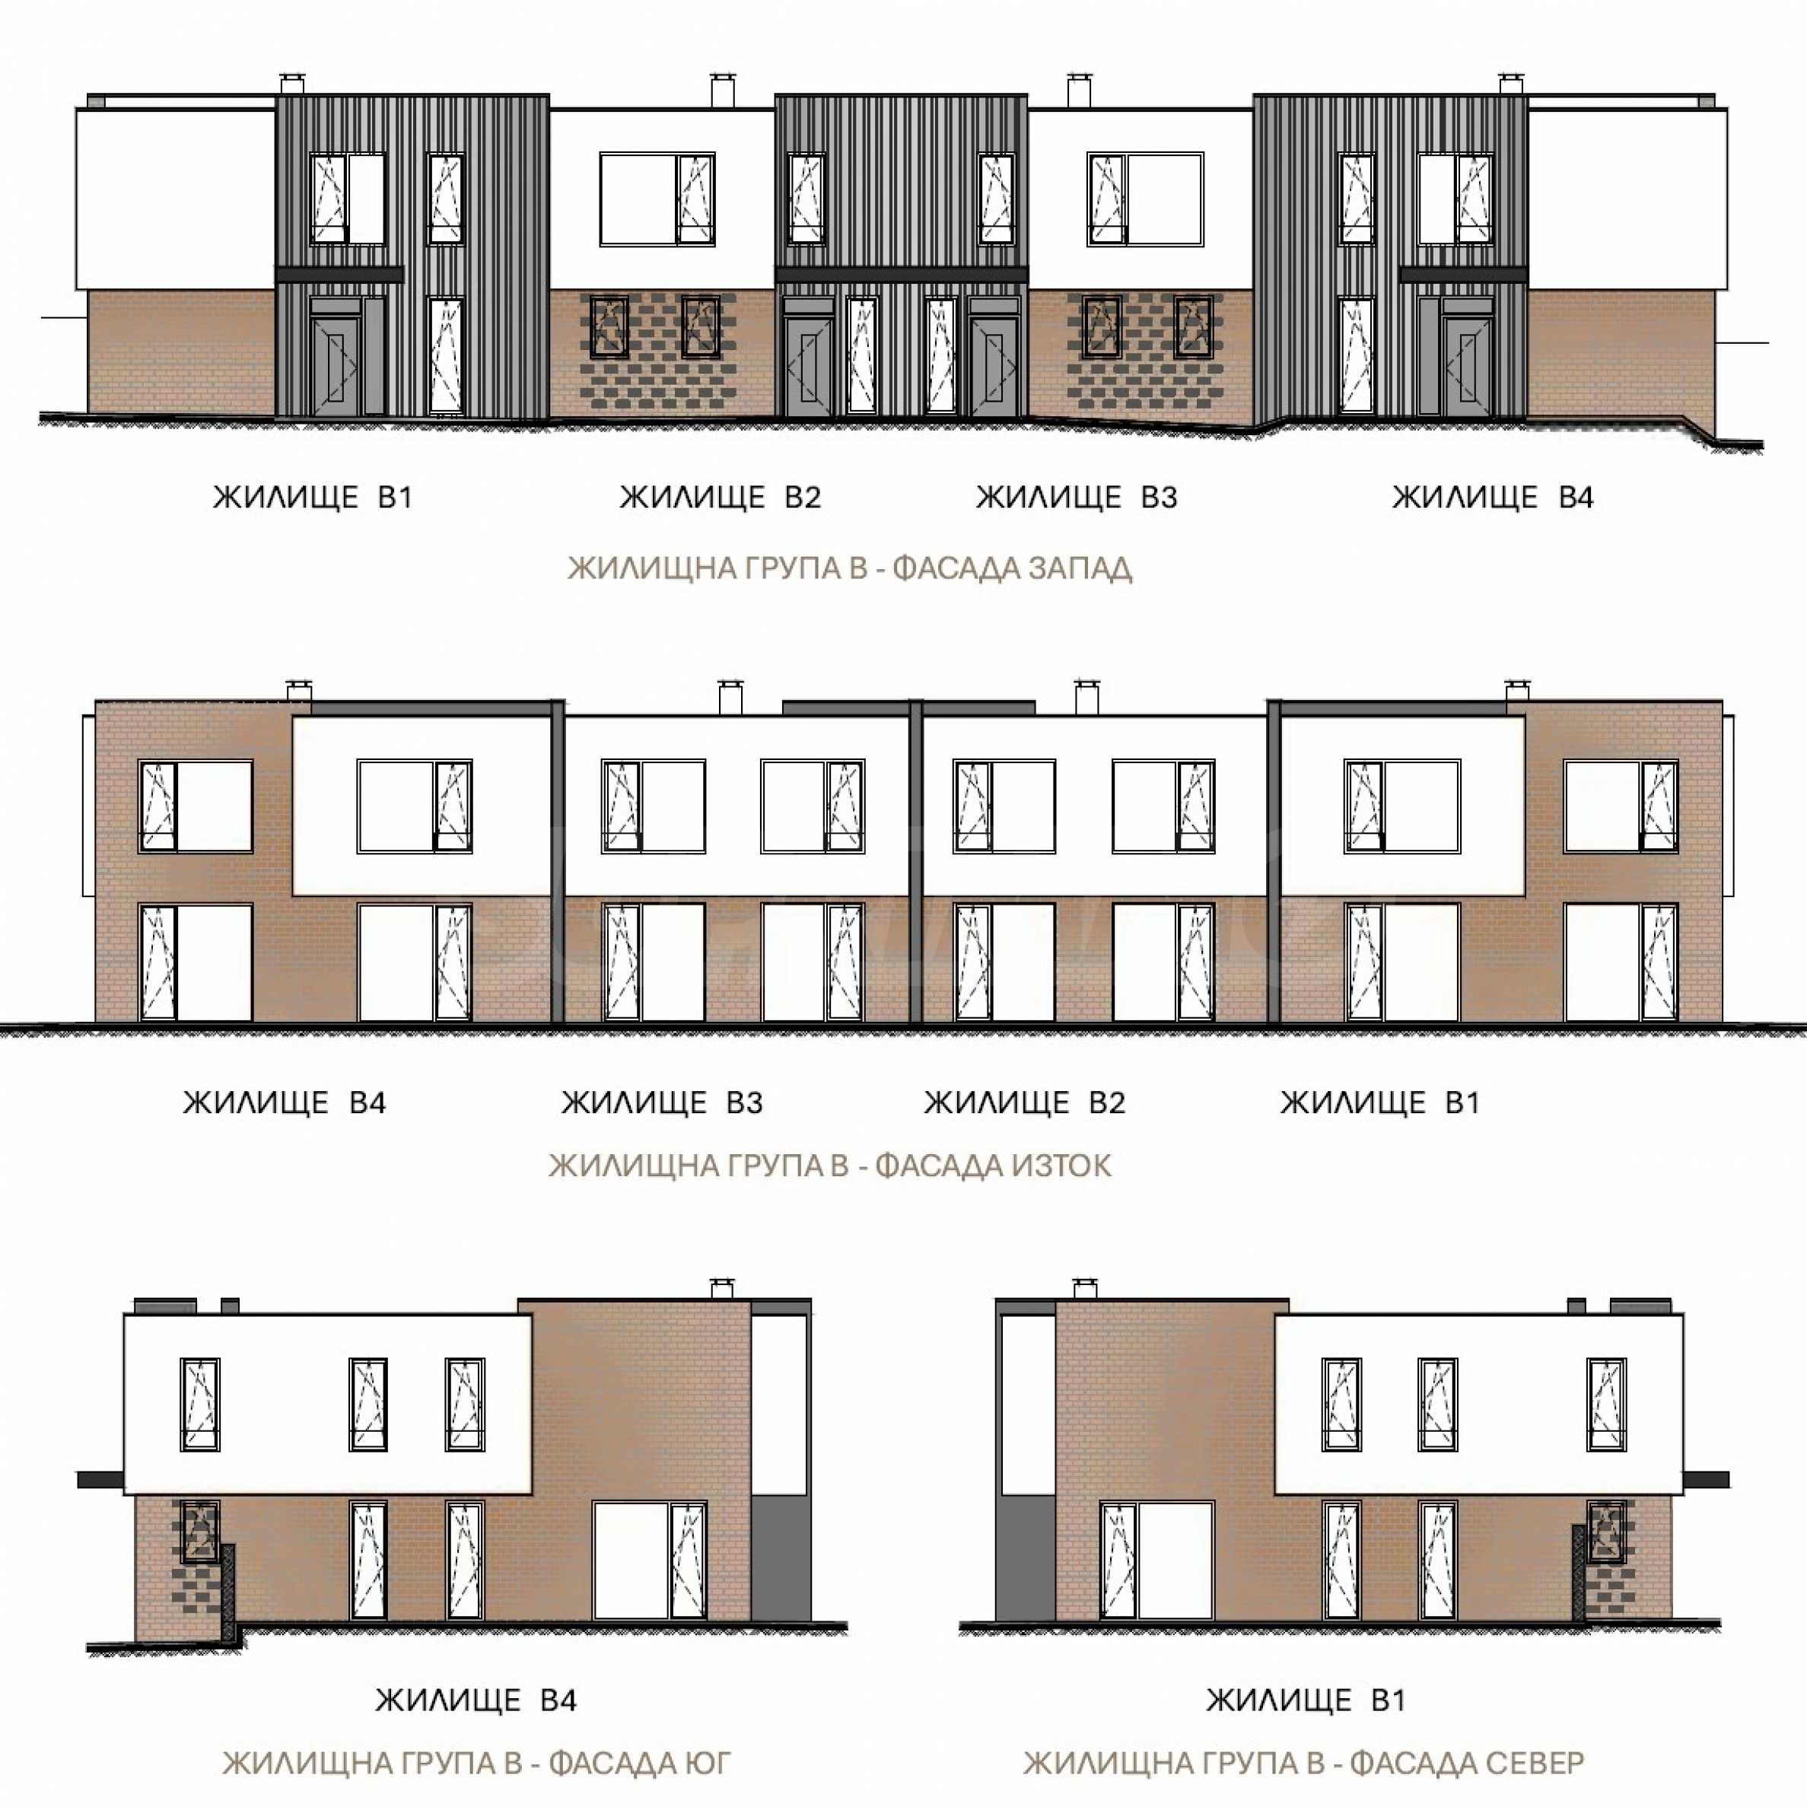
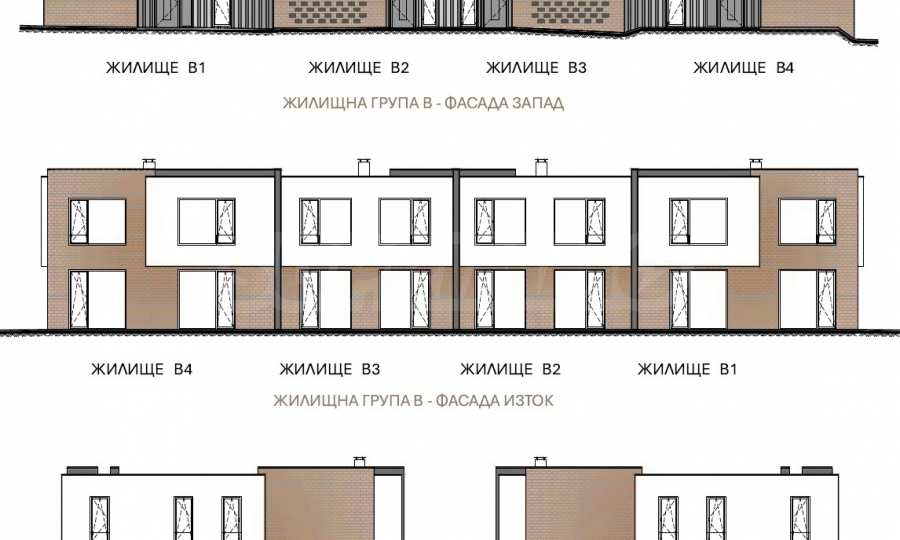
The contemporary architecture combines clean lines, natural materials and functional interior layouts, created for families seeking a balance between comfort, aesthetics and practicality.
The complex offers:
• private courtyards;
• parking spaces for each house;
• low-rise development;
• excellent transport accessibility;
• proximity to schools, shops and amenities;
• peaceful and green environment;
• modern vision and high energy efficiency.
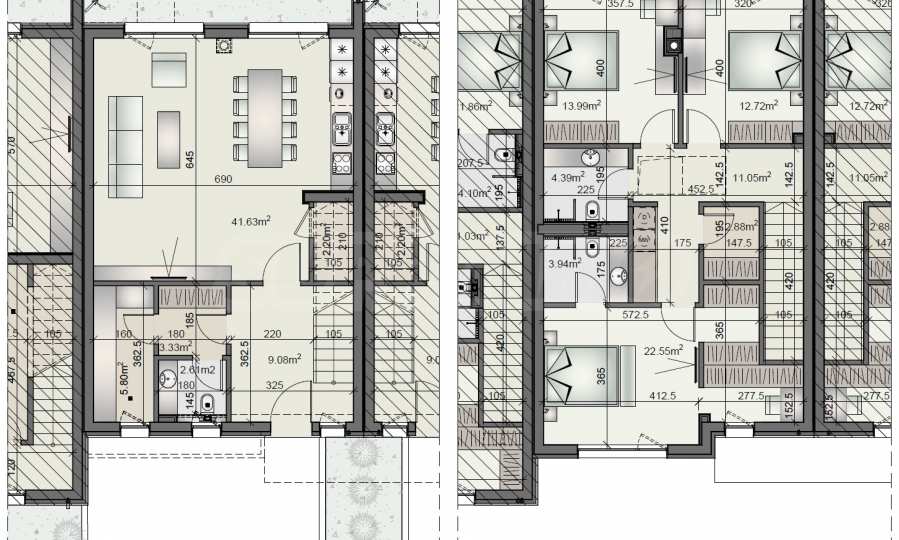
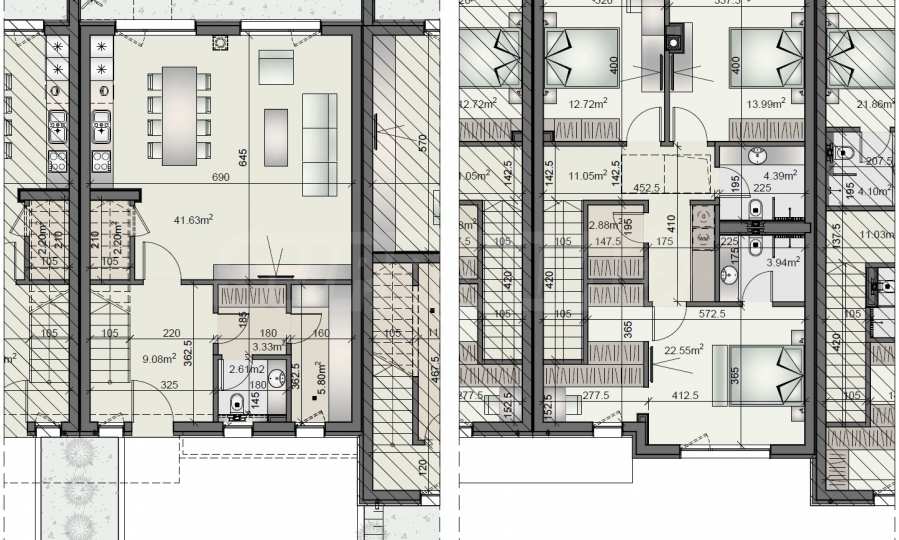
HOUSE B2
• Total area: 175.10 m2.
• Built-up area – Floor 1: 81.94 m2.
• Built-up area – Floor 2: 93.16 m2.
• Yard: 78.96 m2.
• Parking spaces: 2 (P12 and P13)
• Land area: 185.90 m2.
• Ideal parts: 8.97 m2.
Main facilities:
• Two-story house
• Private landscaped yard
• Parking spaces
• Spacious rooms with regular shapes
• Excellent exposure and natural light
• Possibility to separate a home office area
Distribution:
First level:
• Representative entrance space
• Living room with kitchen and dining area
• Storage / laundry room
• Toilet
• Connection to yard space
Second level:
• Master bedroom with impressive wardrobe area, bathroom, toilet, dressing table for her
• Additional bedrooms / children's rooms
• Bathroom with toilet on the floor
• Spacious naturally lit hallway
Price: €350,000 including VAT
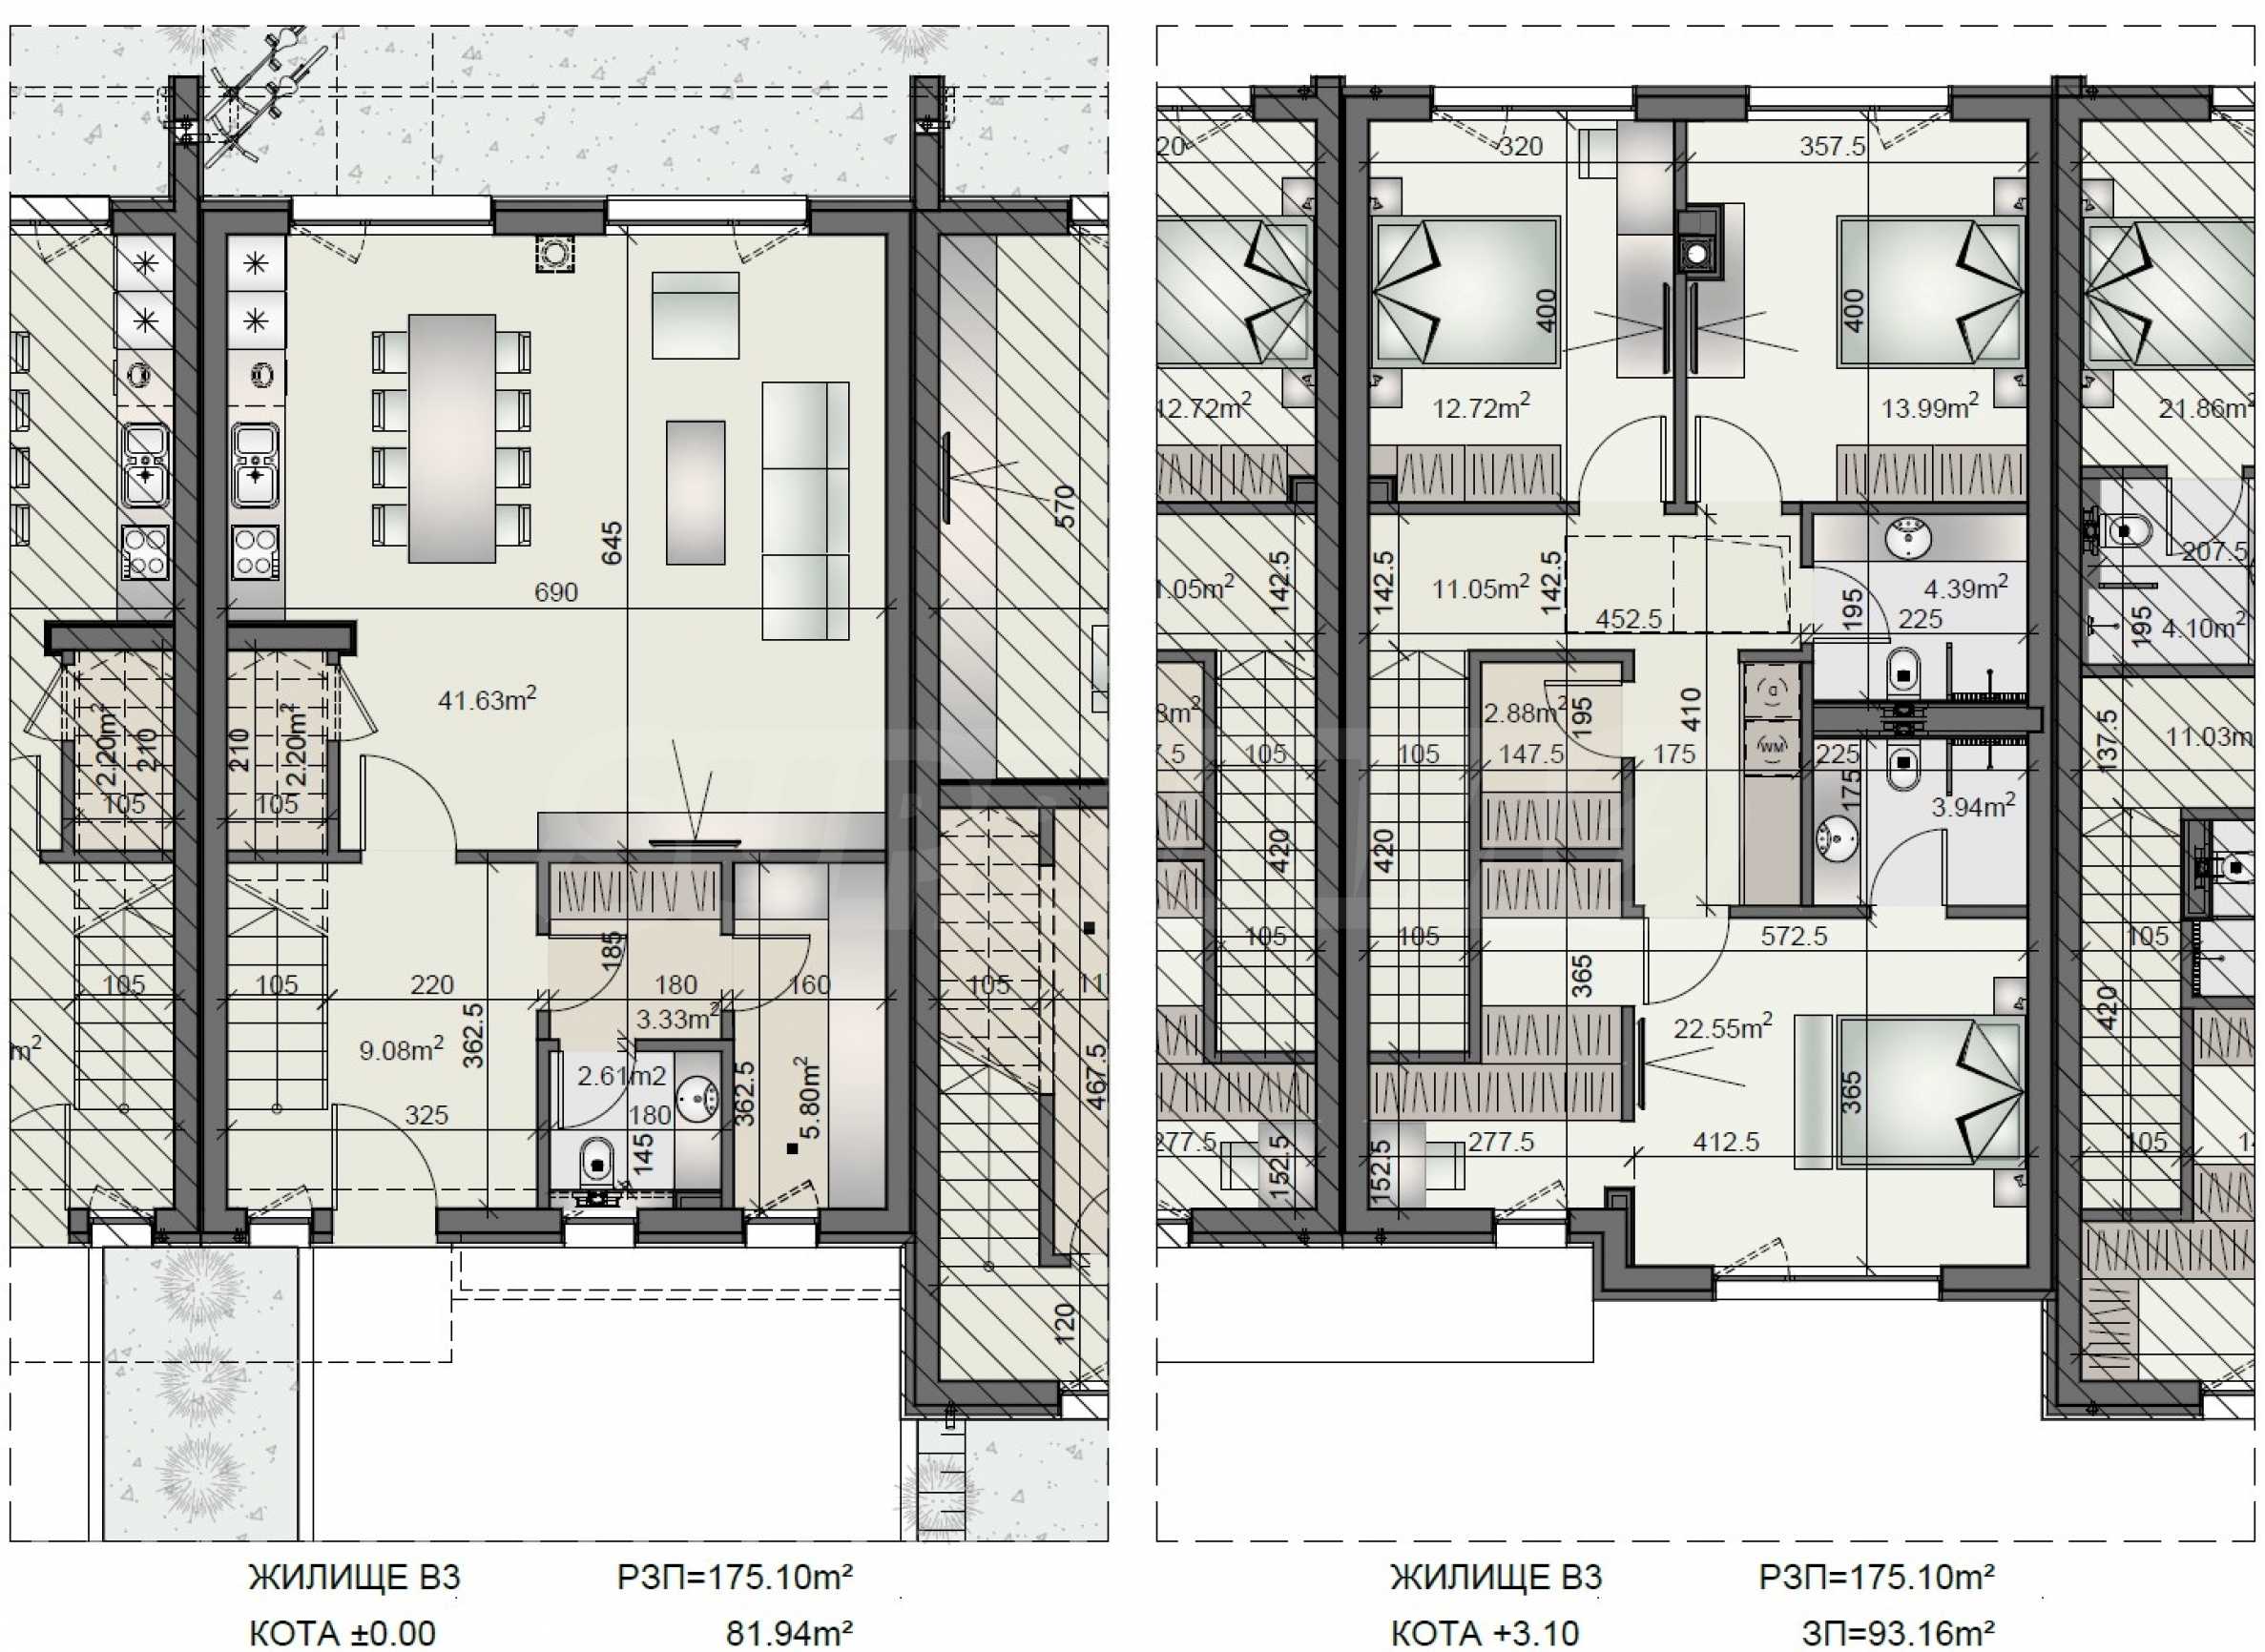
HOUSE B3
• Total area: 175.10 m2.
• Built-up area – Floor 1: 81.94 m2.
• Built-up area – Floor 2: 93.16 m2.
• Yard: 78.79 sq m
• Parking spaces: 2 (P14 and P15)
• Land area: 185.73 m2.
• Ideal parts: 8.96 m2.
Main facilities:
• Two floors
• Private yard
• Parking spaces
• Functional interior layout
• Modern facade and high-class look
• Suitable for both permanent living and as an investment
Distribution:
First level:
• Hallway
• Spacious living area with kitchen and dining area
• Toilet
• Storage / technical room
• Exit to the yard
Second level:
• Master bedroom with impressive wardrobe area, bathroom, toilet, dressing table for her
• Additional bedrooms
• Bathroom with toilet on the floor
• Spacious hallway
Price: €350,000 including VAT
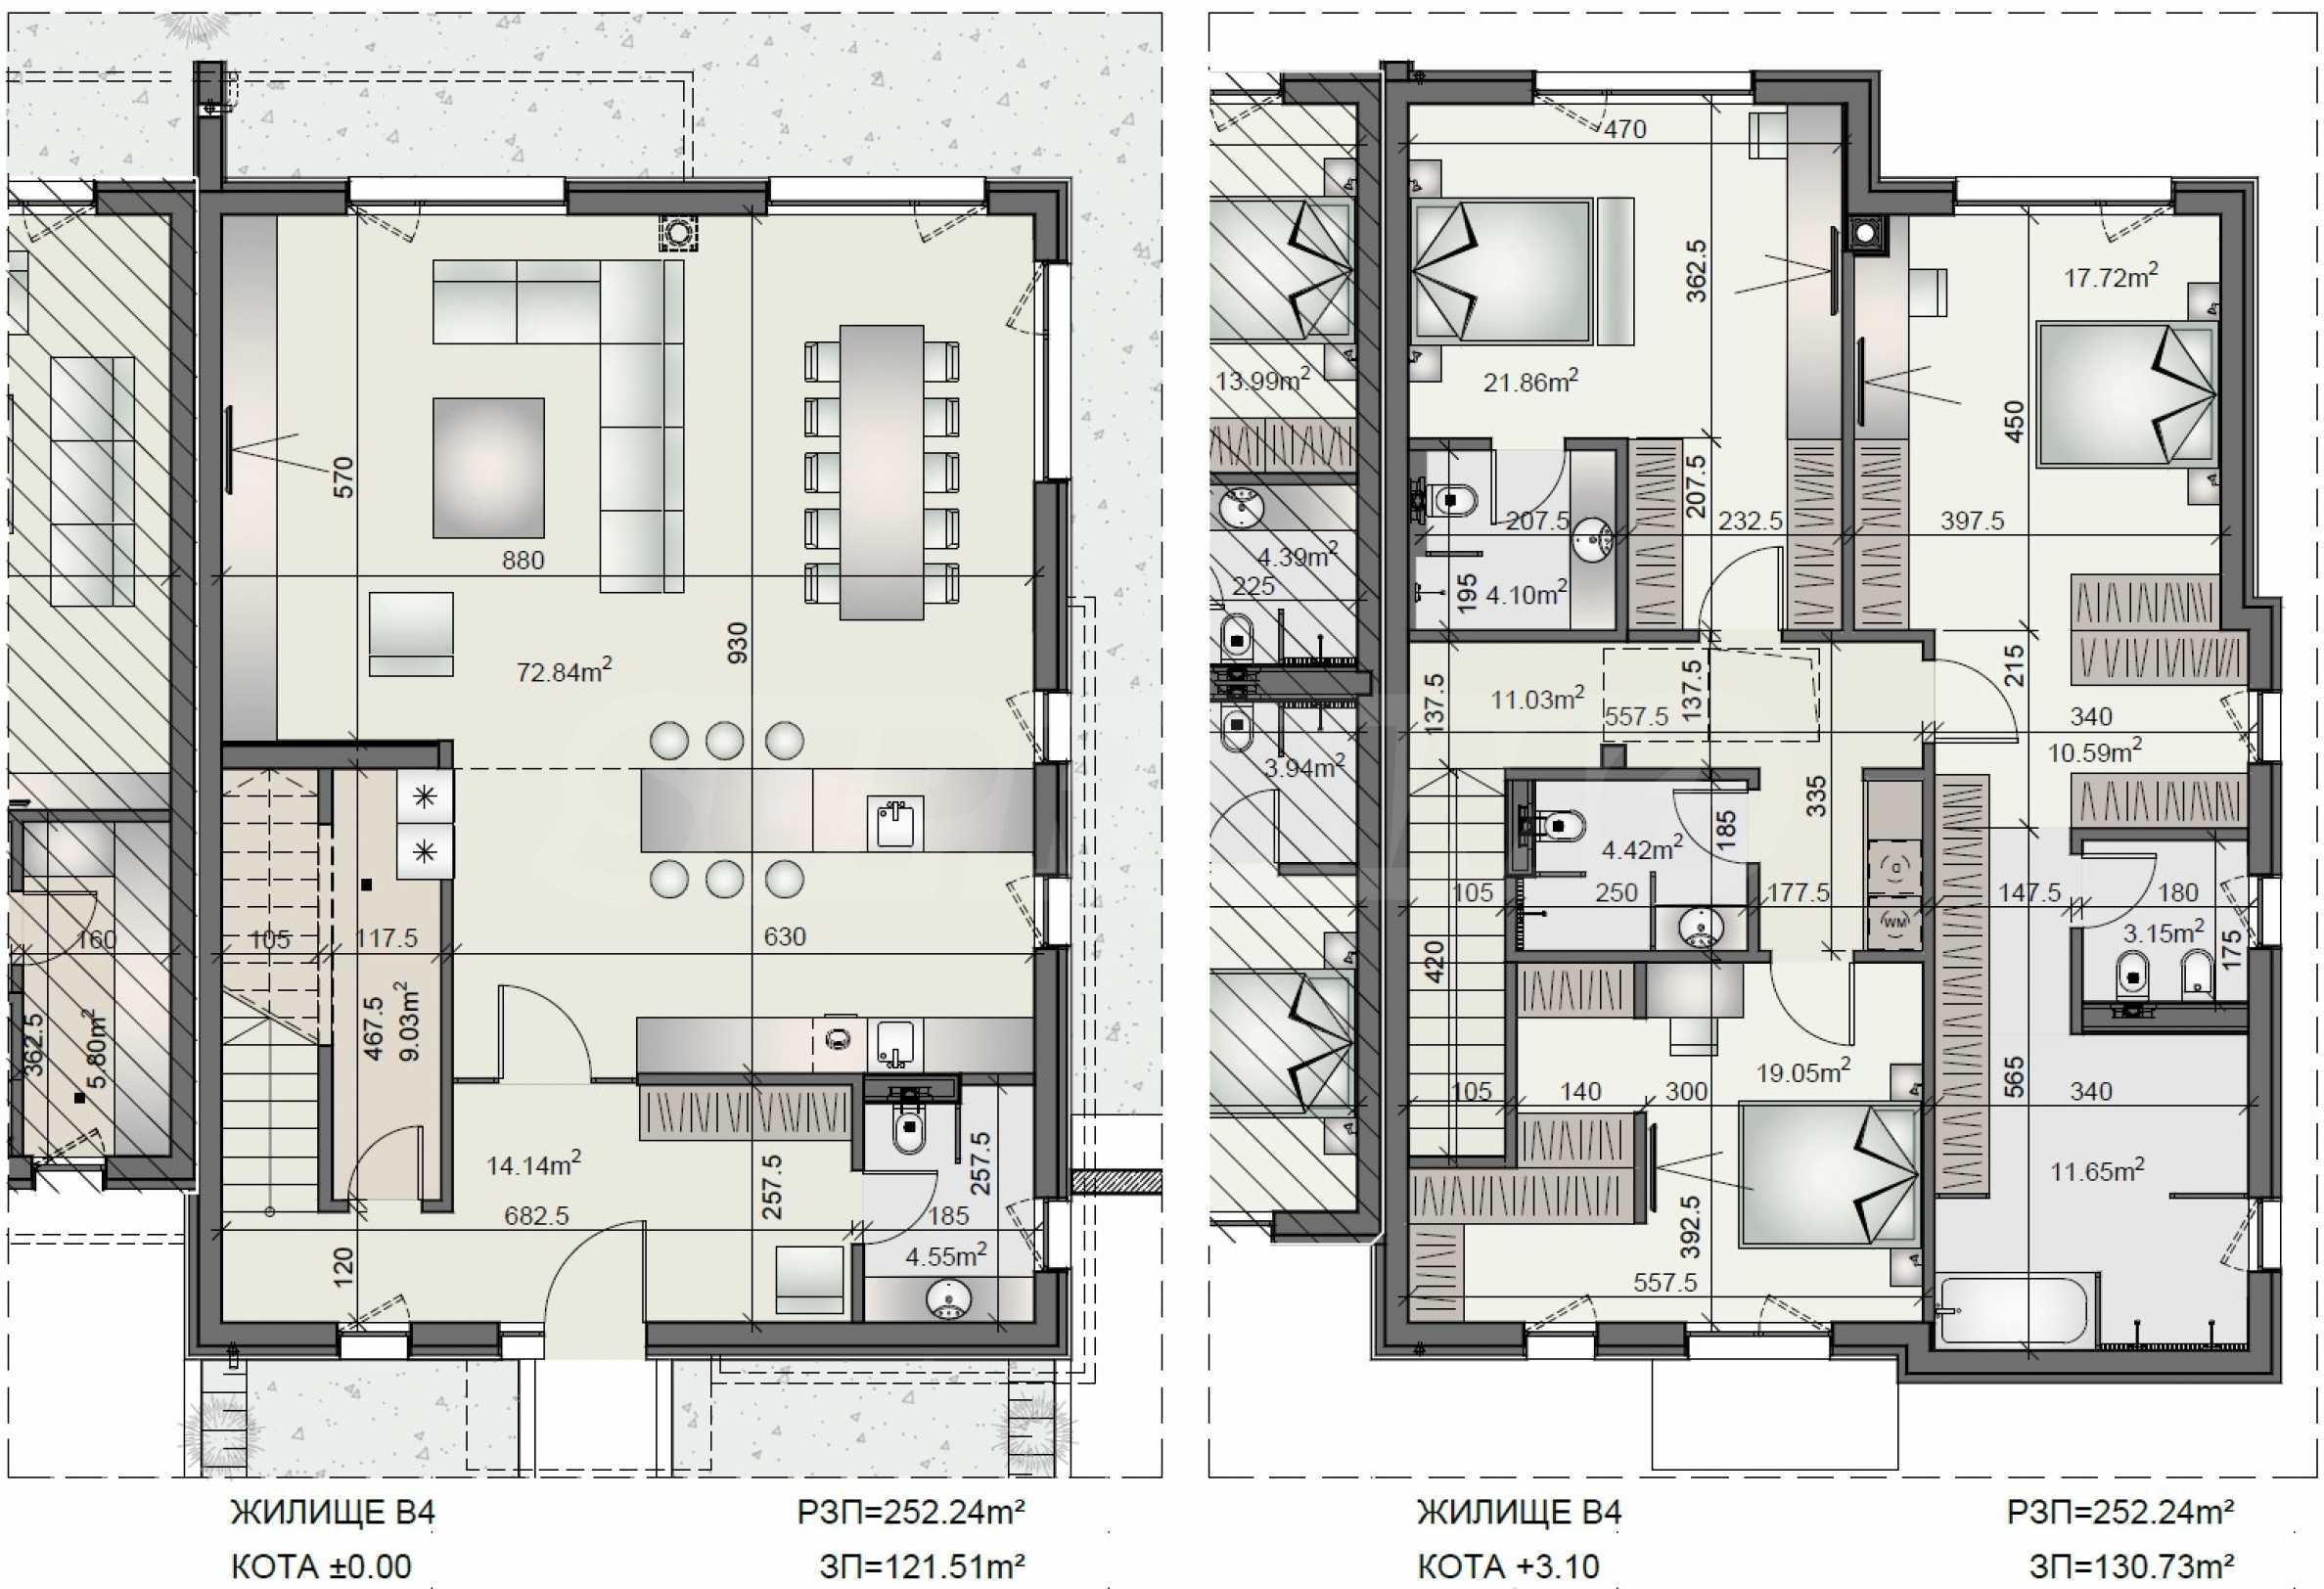
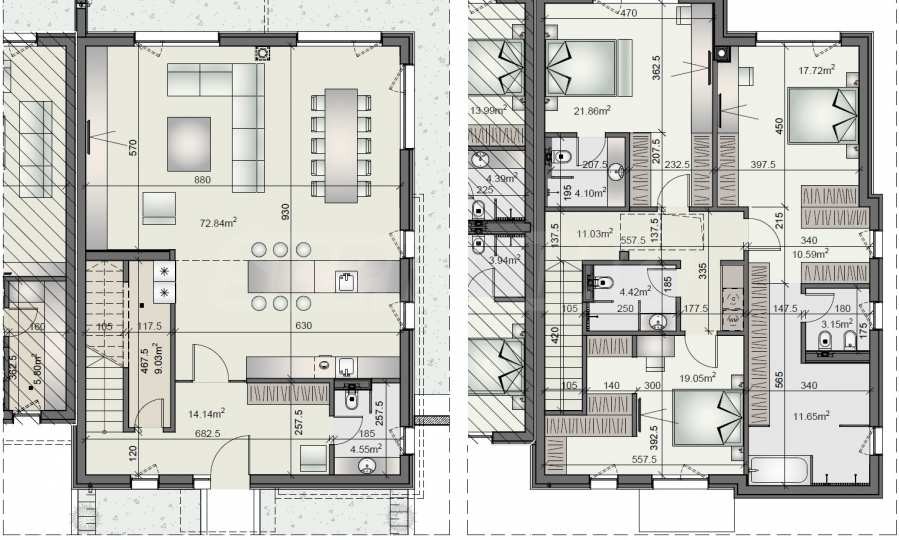
HOUSE B4
• Total area: 252.24 m2.
• Built-up area – Floor 1: 121.51 m2.
• Built-up area – Floor 2: 130.73 m2.
• Yard: 264.35 m2.
• Parking spaces: 2 (P10 and P11)
• Land area: 410.86 m2.
• Ideal parts: 19.83 m2.
Main facilities:
• Two-story single-family house
• Private yard
• 2 private parking spaces
• Spacious living area with direct access to the yard
• French windows and excellent lighting
• Contemporary architecture and modern facade
Distribution:
First level:
• Entrance hall
• Spacious living room with kitchen, peninsula and dining area
• Warehouse / technical room
• Toilet
• Exit to your own yard
Second level:
• Master bedroom with large closet, bathroom, toilet
• 2 additional bedrooms, each with its own bathroom and toilet
• Spacious naturally lit hallway
The house offers an excellent balance between functionality and coziness, with the living area designed to naturally become the heart of the home.
Price: €420,000 including VAT
Location
• Only 12 km from the center of Sofia;
• 5 km from the exit of the city;
• 18 minutes to Sofia Airport;
• Quick access to the Ring Road;
• Convenient road and public transport.
Close by are:
• shops and large retail outlets;
• schools and kindergartens;
• places for sports and recreation;
• green areas and a peaceful environment for walks.
Expected Act 14 - 01.08.2026
Expected Act 16 - 30.03.2028
Viewings
We are ready to organize a viewing of this property at a time convenient for you. Please contact the responsible estate agent and inform them when you would like to have viewings arranged. We can also help you with flight tickets and hotel booking, as well as with travel insurance.
Property reservation
You can reserve this property with a non-refundable deposit of 2,000 Euro, payable by credit card or by bank transfer to our company bank account. After receiving the deposit the property will be marked as reserved, no further viewings will be carried out with other potential buyers, and we will start the preparation of the necessary documents for completion of the deal. Please contact the responsible estate agent for more information about the purchase procedure and the payment methods.
After sale services
We are a reputable company with many years of experience in the real estate business. Thus, we will be with you not only during the purchase process, but also after the deal is completed, providing you with a wide range of additional services tailored to your requirements and needs, so that you can fully enjoy your property in Bulgaria. The after sale services we offer include property insurance, construction and repair works, furnishing, accounting and legal assistance, renewal of contracts for electricity, water, telephone and many more.
Starting construction in March 2025, the complex is designed as a modern boutique environment of single-family houses with their own yard and parking spaces, organized in well-planned residential groups with rich landscaping, internal infrastructure and a controlled environment.
There are no noisy boulevards, overbuilding, or a sense of urban congestion here. There is light, space, comfort, and a place for real life.
The contemporary architecture combines clean lines, natural materials and functional interior layouts, created for families seeking a balance between comfort, aesthetics and practicality.
The complex offers:
• private courtyards;
• parking spaces for each house;
• low-rise development;
• excellent transport accessibility;
• proximity to schools, shops and amenities;
• peaceful and green environment;
• modern vision and high energy efficiency.
HOUSE B2
• Total area: 175.10 m2.
• Built-up area – Floor 1: 81.94 m2.
• Built-up area – Floor 2: 93.16 m2.
• Yard: 78.96 m2.
• Parking spaces: 2 (P12 and P13)
• Land area: 185.90 m2.
• Ideal parts: 8.97 m2.
Main facilities:
• Two-story house
• Private landscaped yard
• Parking spaces
• Spacious rooms with regular shapes
• Excellent exposure and natural light
• Possibility to separate a home office area
Distribution:
First level:
• Representative entrance space
• Living room with kitchen and dining area
• Storage / laundry room
• Toilet
• Connection to yard space
Second level:
• Master bedroom with impressive wardrobe area, bathroom, toilet, dressing table for her
• Additional bedrooms / children's rooms
• Bathroom with toilet on the floor
• Spacious naturally lit hallway
Price: €350,000 including VAT
HOUSE B3
• Total area: 175.10 m2.
• Built-up area – Floor 1: 81.94 m2.
• Built-up area – Floor 2: 93.16 m2.
• Yard: 78.79 sq m
• Parking spaces: 2 (P14 and P15)
• Land area: 185.73 m2.
• Ideal parts: 8.96 m2.
Main facilities:
• Two floors
• Private yard
• Parking spaces
• Functional interior layout
• Modern facade and high-class look
• Suitable for both permanent living and as an investment
Distribution:
First level:
• Hallway
• Spacious living area with kitchen and dining area
• Toilet
• Storage / technical room
• Exit to the yard
Second level:
• Master bedroom with impressive wardrobe area, bathroom, toilet, dressing table for her
• Additional bedrooms
• Bathroom with toilet on the floor
• Spacious hallway
Price: €350,000 including VAT
HOUSE B4
• Total area: 252.24 m2.
• Built-up area – Floor 1: 121.51 m2.
• Built-up area – Floor 2: 130.73 m2.
• Yard: 264.35 m2.
• Parking spaces: 2 (P10 and P11)
• Land area: 410.86 m2.
• Ideal parts: 19.83 m2.
Main facilities:
• Two-story single-family house
• Private yard
• 2 private parking spaces
• Spacious living area with direct access to the yard
• French windows and excellent lighting
• Contemporary architecture and modern facade
Distribution:
First level:
• Entrance hall
• Spacious living room with kitchen, peninsula and dining area
• Warehouse / technical room
• Toilet
• Exit to your own yard
Second level:
• Master bedroom with large closet, bathroom, toilet
• 2 additional bedrooms, each with its own bathroom and toilet
• Spacious naturally lit hallway
The house offers an excellent balance between functionality and coziness, with the living area designed to naturally become the heart of the home.
Price: €420,000 including VAT
Location
• Only 12 km from the center of Sofia;
• 5 km from the exit of the city;
• 18 minutes to Sofia Airport;
• Quick access to the Ring Road;
• Convenient road and public transport.
Close by are:
• shops and large retail outlets;
• schools and kindergartens;
• places for sports and recreation;
• green areas and a peaceful environment for walks.
Expected Act 14 - 01.08.2026
Expected Act 16 - 30.03.2028
Viewings
We are ready to organize a viewing of this property at a time convenient for you. Please contact the responsible estate agent and inform them when you would like to have viewings arranged. We can also help you with flight tickets and hotel booking, as well as with travel insurance.
Property reservation
You can reserve this property with a non-refundable deposit of 2,000 Euro, payable by credit card or by bank transfer to our company bank account. After receiving the deposit the property will be marked as reserved, no further viewings will be carried out with other potential buyers, and we will start the preparation of the necessary documents for completion of the deal. Please contact the responsible estate agent for more information about the purchase procedure and the payment methods.
After sale services
We are a reputable company with many years of experience in the real estate business. Thus, we will be with you not only during the purchase process, but also after the deal is completed, providing you with a wide range of additional services tailored to your requirements and needs, so that you can fully enjoy your property in Bulgaria. The after sale services we offer include property insurance, construction and repair works, furnishing, accounting and legal assistance, renewal of contracts for electricity, water, telephone and many more.
View the text in other languages (automatic translation)
Location (approximate)
This is the approximate location of the property. Please get in contact with us to learn its exact location.
Our top offers for sale in Sofia, Bulgaria