 Properties with 360° video tour
 Български
  Deutsch
  Polski
  Русский

Sole
agency
agency
Single-family house on three levels with a double garage and a finished yard in Belashtitsa

REF#PLV-135968 / House / Belashtitsa / Plovdiv region / Bulgaria / For sale On the map


Number of floors
1
Lift
no
Rooms
5
Number of bedrooms
3
Bathrooms
4
Covered parking space
2
Garages
1
Balconies (Terraces) No.:
2
Storage/Cellar
yes

Building area
328 sq.m
Plot area
533 sq.m
Act 16 received

Price
550,000 €
Request more information or a viewing
Info pack
Finishing
unfinished internally
Furnishing
Unfurnished
Internal Walls
Internal insulation
Heating
Underfloor heating
Distance
 13 km
13 km
Last update
04.06.2026
Distance from the property to major attractions
- Airport Plovdiv (PDV): 13 km
Views from the property
- Mountain views
- Town views
Construction
- Brick-built
- High ceilings (over 2.85 m)
- Reinforced concrete structure
Heating
- Underfloor heating
Air-conditioning
- Heat pump
Information about the property
GASIFICATION, ELECTRICITY
- Electricity
WATER SUPPLY
- Communal water supply
- Water
FACADE
- aluminum panel bonding
- external wall insulation
- ventilated facade
SEWERAGE SYSTEM
- Mains drainage
ROOFING
- flat roof
- roof insulation
SANITARY AND AUXILIARY ROOMS/AREAS
- Balcony
- Bathroom with toilet
- Garage
- Veranda
- Walk-in wardrobe
INSULATION AND FINISHING WORKS
- Aluminum joinery
- Armored front door
- External insulation
- Internal insulation
- Unfinished interior
YARD AND GARDEN
- Garden
- Well-kept garden
OTHER
- Food shops nearby
The text has been translated into English by automatic software and may contain inaccuracies.
You can view the text in the original language or translated into other languages:

 ORIGINAL: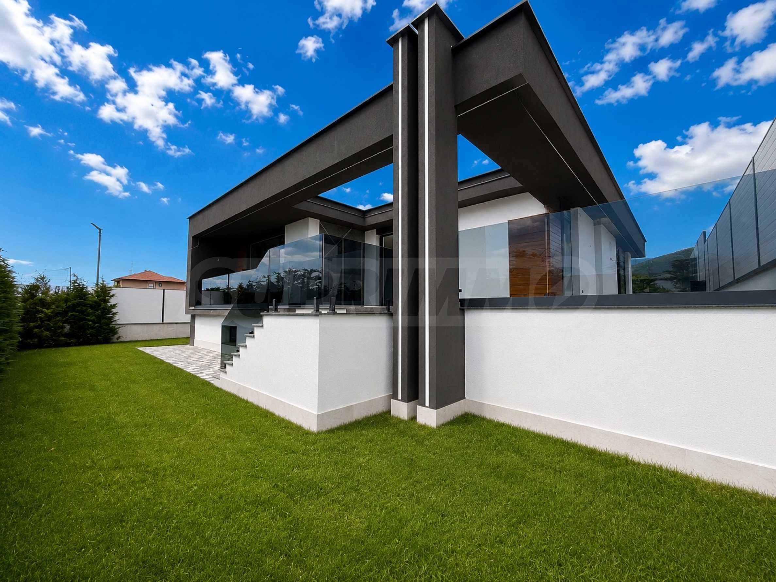
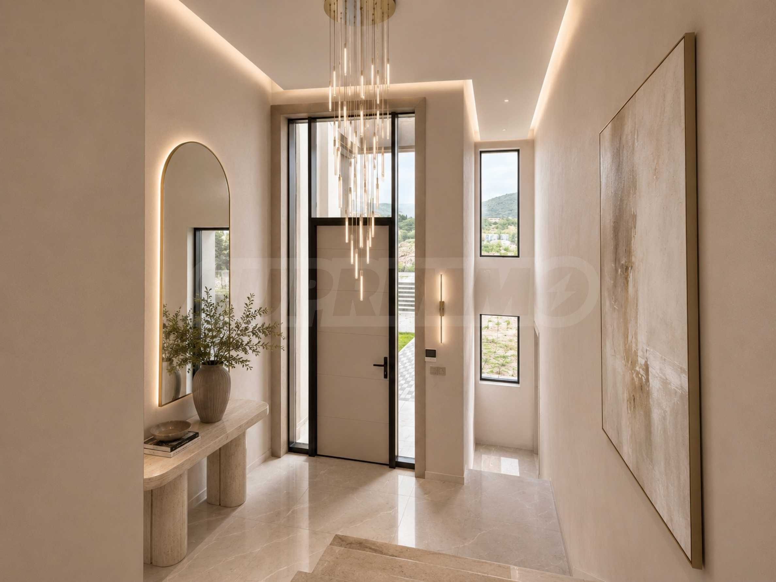
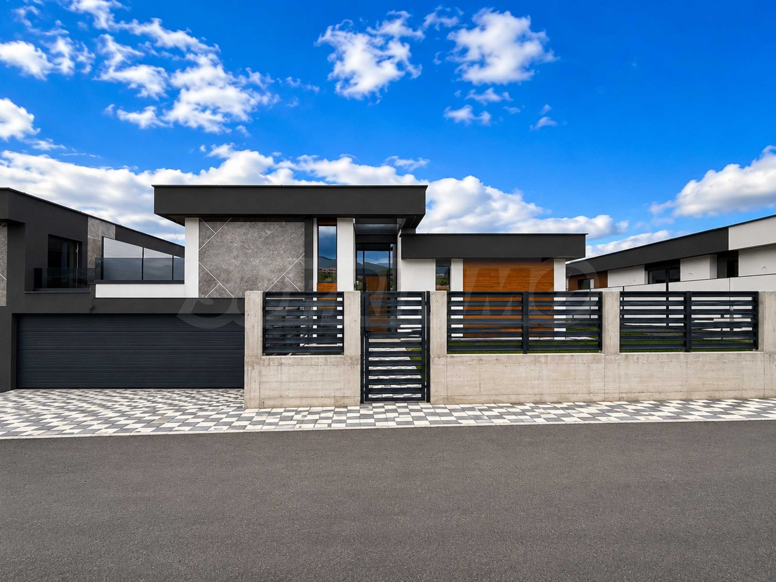
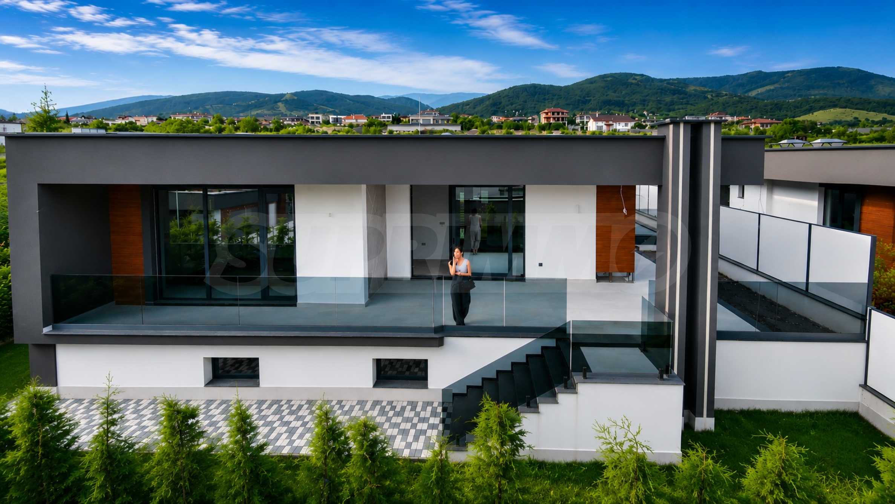
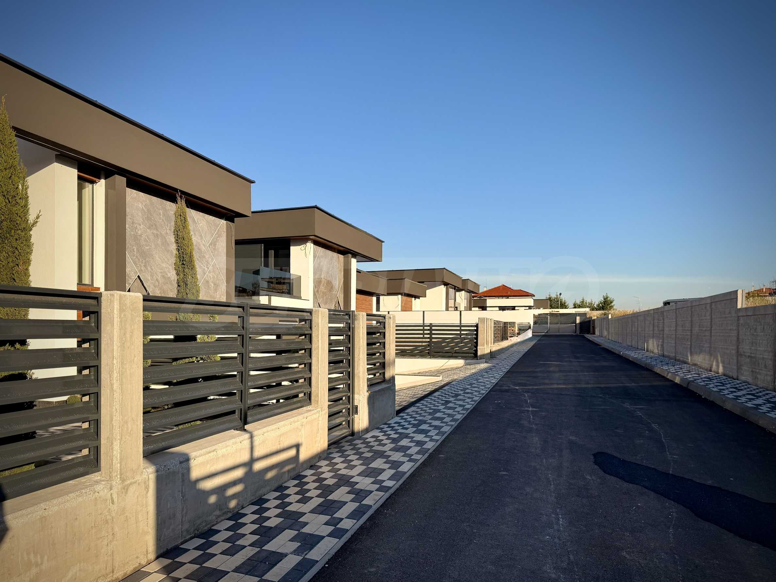
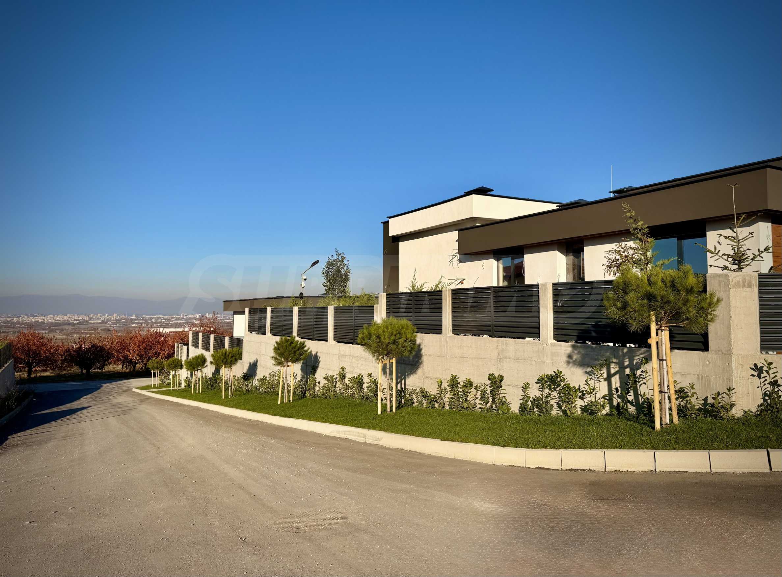
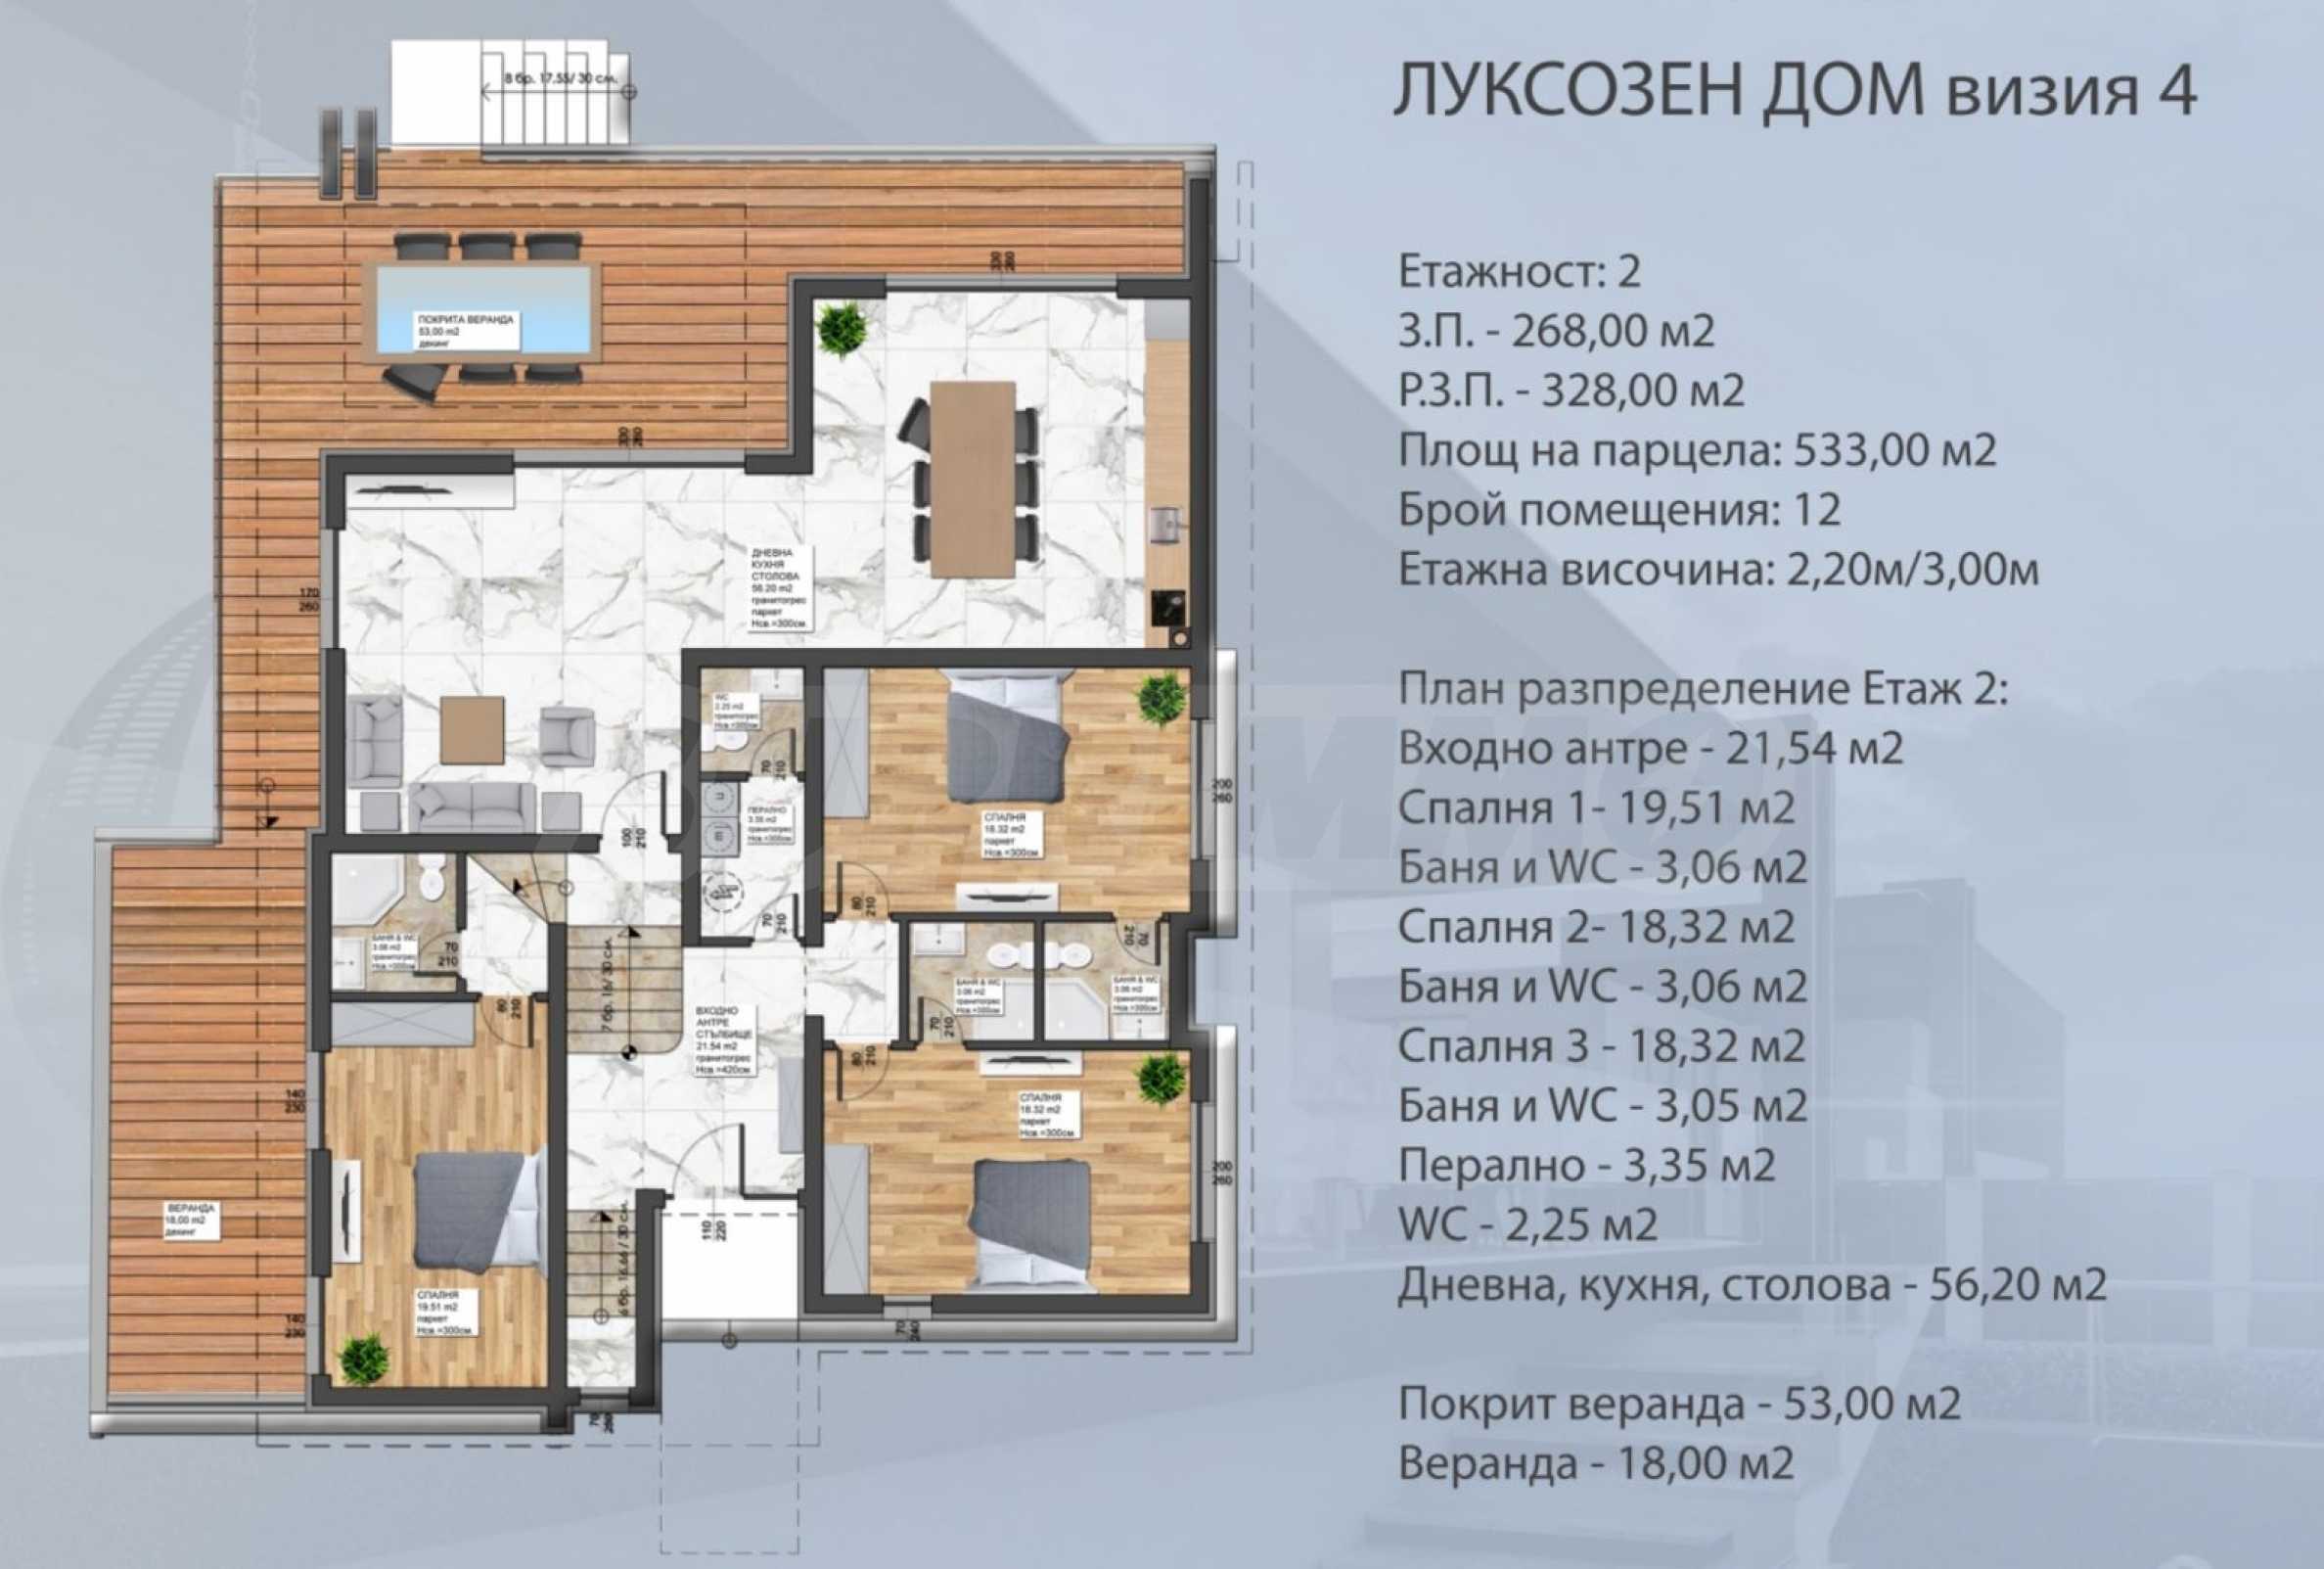
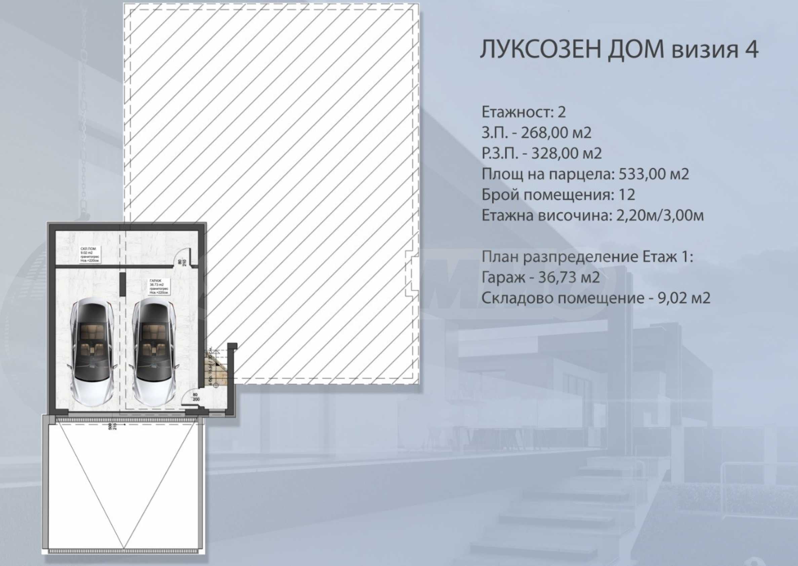
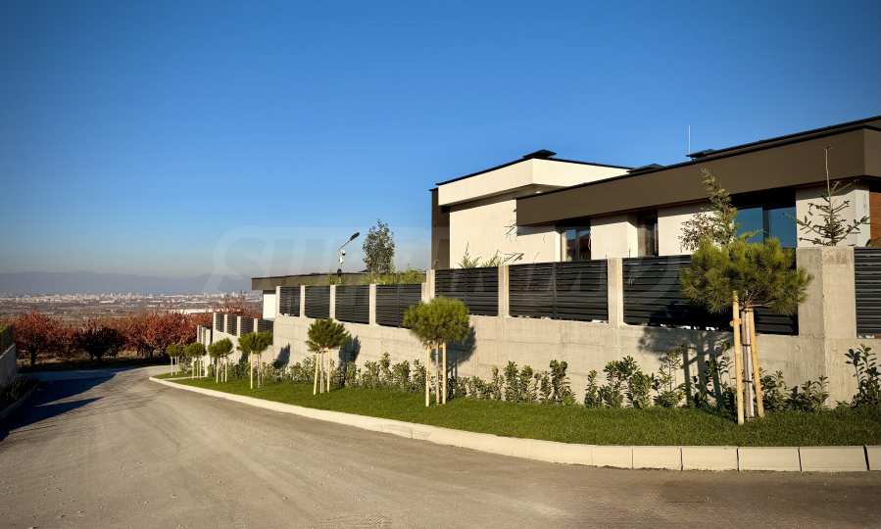
We present a detached single-family house with modern architecture, a double garage and a landscaped yard, located in a completed boutique complex in Belashtitsa.
The property has been put into operation (Act 16) and offers a rare balance between space, functionality and an orderly living environment - qualities that are increasingly difficult to find in new construction.
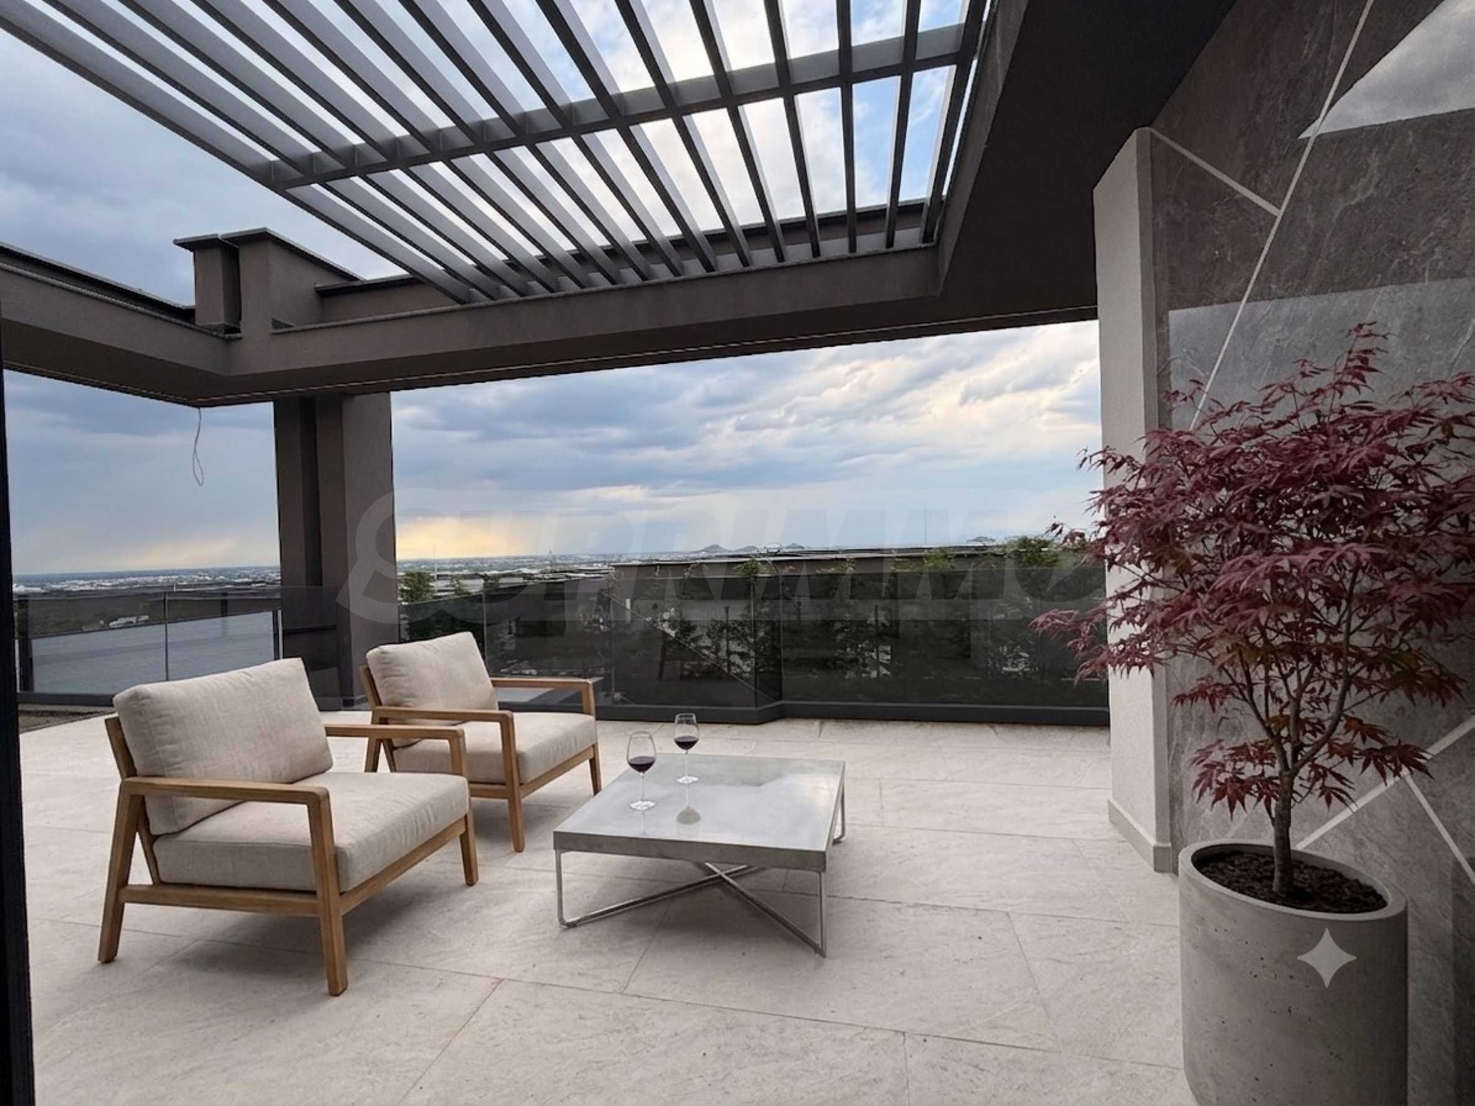
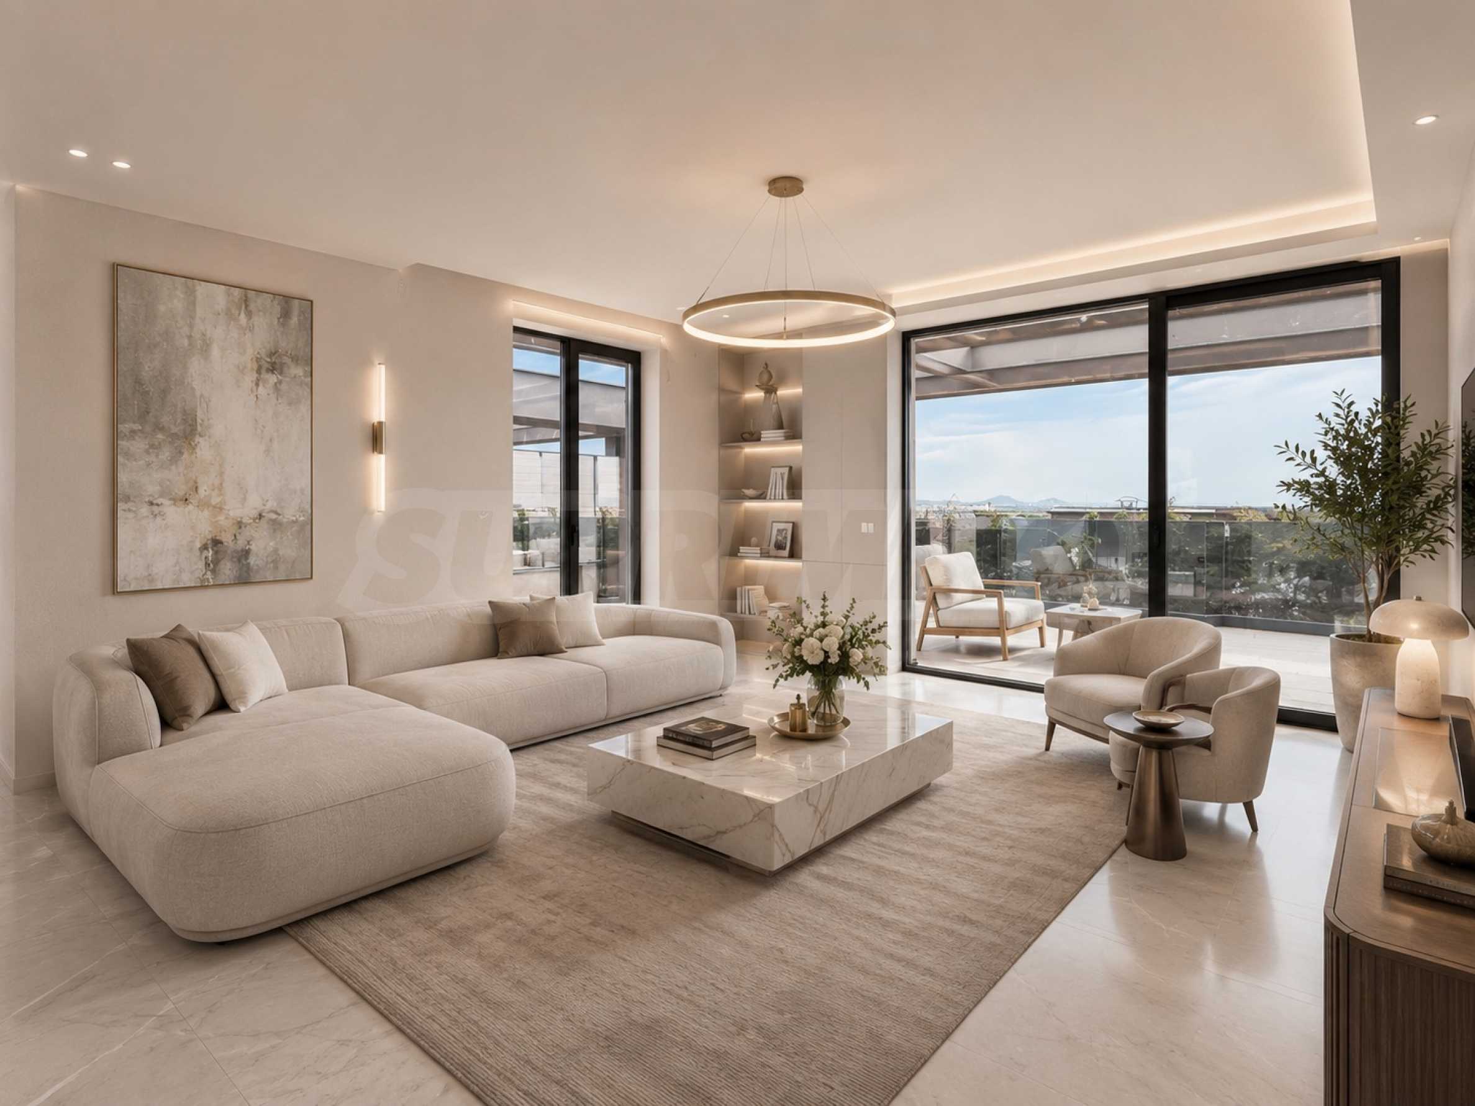
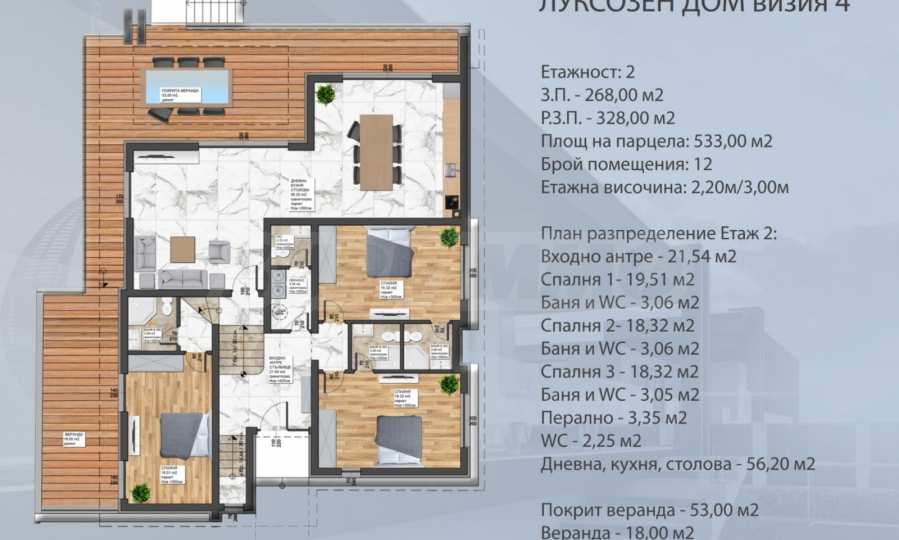
The house has a total area of 328 sq m, an additional underground level of about 60 sq m and a separate plot of 533 sq m. It is distributed over three levels and has three bedrooms, each with its own bathroom, a spacious living area with panoramic French windows and a veranda with a view of the Rhodope Mountains.
Distribution:
First level:
• entrance hall with a height of over 4 m;
• two bedrooms with private bathrooms;
• laundry/technical room;
• toilet;
• direct access to the yard and terraces.
Second level:
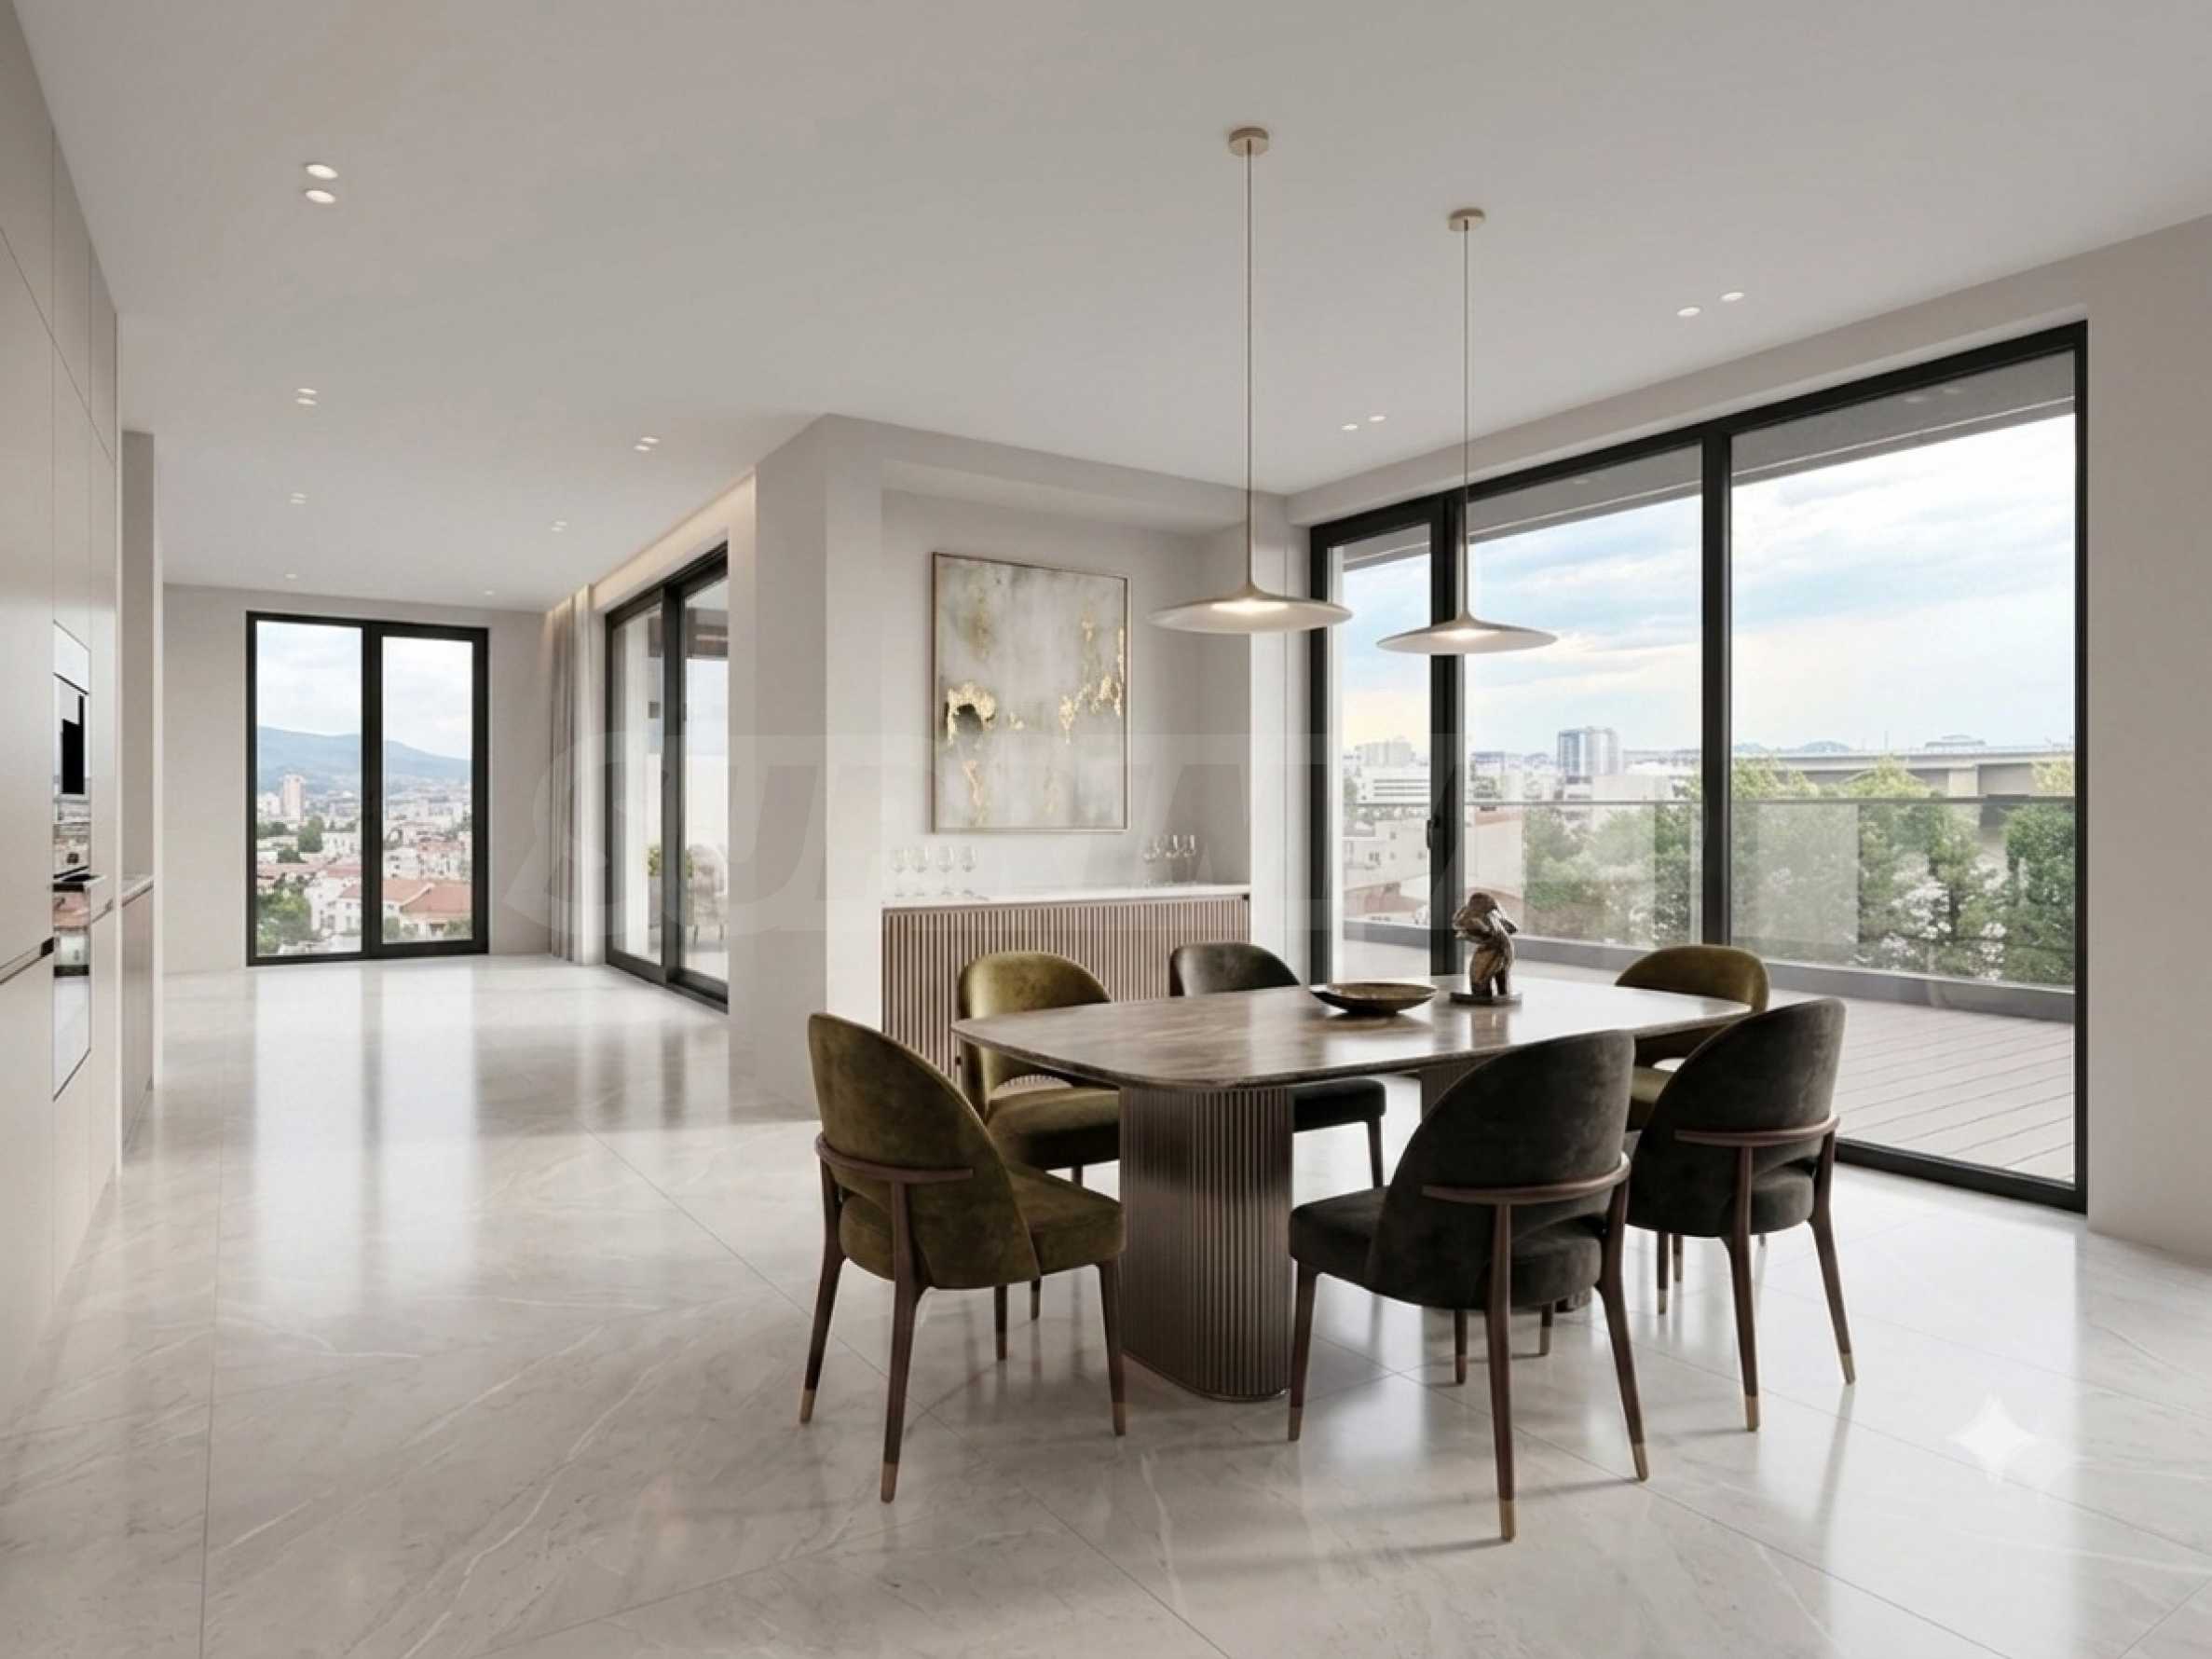
• living room with kitchen and dining room – 56 sq m;
• panoramic French windows;
• veranda with the possibility of installing a pergola – 53 sq m;
• additional outdoor terrace – 18 m2.
Third level:
• a separate bedroom with private bathroom.
Underground level:
About 60 sq m of additional space, suitable for a gym, cinema room, office, workshop or storage area.
Garage:
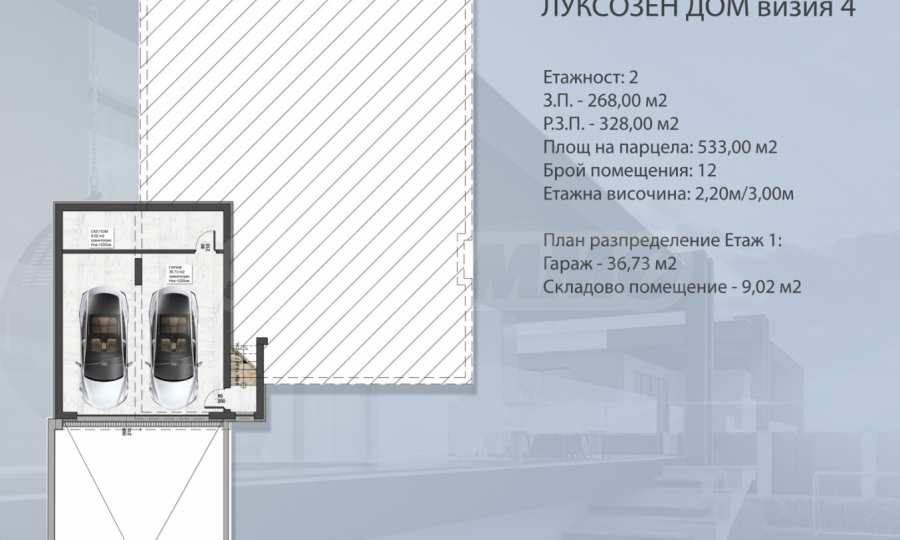
• double garage – 36.73 m2.;
• a warm connection to the house;
• space for two cars and additional equipment.
Yard:
• landscaping and coniferous vegetation;
• automatic irrigation system;
• granite tiles around the verandas;
• thick fences for privacy.
Technical characteristics:
• aluminum joinery ETEM E75, 75 mm, triple glazing;
• preparation for underfloor heating;
• "Smart Home" system;
• reinforced concrete structure B30/35;
• Wienerberger Porotherm bricks;
• a new generation wastewater treatment plant;
• water and irrigation probe.
The interior solutions shown are conceptual visualizations, created to illustrate the atmosphere and potential of the home. It is offered in a degree of completion according to Bulgarian Construction Standards - putty and screed. There is a possibility of finishing "turnkey" according to an individual project.
Among the main advantages of the property are:
• natural zoning of the premises on three levels;
• a bedroom with private bathroom on each level;
• panoramic veranda;
• tidy and complete infrastructure;
• landscaped yard;
• double garage and additional underground space;
• modern architectural environment with a unified style of the complex.
The house is suitable for people looking for a modern home with character, space and tranquility, without compromising on the quality of workmanship and everyday comfort.
We look forward to your inquiry.
If you would like to arrange a viewing of a property that interests you, or to visit one of our offices, please contact us. To arrange a day and time for a meeting or viewing, you can call the phone number listed in the ad or send an inquiry via e-mail. Our consultant will assist you with all the necessary details and will arrange a time convenient for you.
Are you looking for the right property for you?
Do not hesitate to contact us and tell us about your needs and preferences. Our team will conduct a thorough market research to offer you properties that exactly meet your criteria. We have an exceptional portfolio of high-quality and exclusive homes that are available only to our clients. To be the first to receive information about them – contact us.
Additional services
As a valued client of our company, you will have the privilege of using the services of our experienced legal team completely free of charge. In addition, we offer comprehensive solutions, including property insurance, free financial consulting, as well as favorable financing conditions. Our services also extend to the field of resale, rental and property management. We provide high-quality renovation and furniture through specialized companies that are part of our corporate group and are our long-standing professional partners.
Viewings
We are ready to organize a viewing of this property at a time convenient for you. Please contact the responsible estate agent and inform them when you would like to have viewings arranged. We can also help you with flight tickets and hotel booking, as well as with travel insurance.
Property reservation
You can reserve this property with a non-refundable deposit of 2,000 Euro, payable by credit card or by bank transfer to our company bank account. After receiving the deposit the property will be marked as reserved, no further viewings will be carried out with other potential buyers, and we will start the preparation of the necessary documents for completion of the deal. Please contact the responsible estate agent for more information about the purchase procedure and the payment methods.
After sale services
We are a reputable company with many years of experience in the real estate business. Thus, we will be with you not only during the purchase process, but also after the deal is completed, providing you with a wide range of additional services tailored to your requirements and needs, so that you can fully enjoy your property in Bulgaria. The after sale services we offer include property insurance, construction and repair works, furniture, accounting and legal assistance, renewal of contracts for electricity, water, telephone and many more.
The property has been put into operation (Act 16) and offers a rare balance between space, functionality and an orderly living environment - qualities that are increasingly difficult to find in new construction.
The house has a total area of 328 sq m, an additional underground level of about 60 sq m and a separate plot of 533 sq m. It is distributed over three levels and has three bedrooms, each with its own bathroom, a spacious living area with panoramic French windows and a veranda with a view of the Rhodope Mountains.
Distribution:
First level:
• entrance hall with a height of over 4 m;
• two bedrooms with private bathrooms;
• laundry/technical room;
• toilet;
• direct access to the yard and terraces.
Second level:
• living room with kitchen and dining room – 56 sq m;
• panoramic French windows;
• veranda with the possibility of installing a pergola – 53 sq m;
• additional outdoor terrace – 18 m2.
Third level:
• a separate bedroom with private bathroom.
Underground level:
About 60 sq m of additional space, suitable for a gym, cinema room, office, workshop or storage area.
Garage:
• double garage – 36.73 m2.;
• a warm connection to the house;
• space for two cars and additional equipment.
Yard:
• landscaping and coniferous vegetation;
• automatic irrigation system;
• granite tiles around the verandas;
• thick fences for privacy.
Technical characteristics:
• aluminum joinery ETEM E75, 75 mm, triple glazing;
• preparation for underfloor heating;
• "Smart Home" system;
• reinforced concrete structure B30/35;
• Wienerberger Porotherm bricks;
• a new generation wastewater treatment plant;
• water and irrigation probe.
The interior solutions shown are conceptual visualizations, created to illustrate the atmosphere and potential of the home. It is offered in a degree of completion according to Bulgarian Construction Standards - putty and screed. There is a possibility of finishing "turnkey" according to an individual project.
Among the main advantages of the property are:
• natural zoning of the premises on three levels;
• a bedroom with private bathroom on each level;
• panoramic veranda;
• tidy and complete infrastructure;
• landscaped yard;
• double garage and additional underground space;
• modern architectural environment with a unified style of the complex.
The house is suitable for people looking for a modern home with character, space and tranquility, without compromising on the quality of workmanship and everyday comfort.
We look forward to your inquiry.
If you would like to arrange a viewing of a property that interests you, or to visit one of our offices, please contact us. To arrange a day and time for a meeting or viewing, you can call the phone number listed in the ad or send an inquiry via e-mail. Our consultant will assist you with all the necessary details and will arrange a time convenient for you.
Are you looking for the right property for you?
Do not hesitate to contact us and tell us about your needs and preferences. Our team will conduct a thorough market research to offer you properties that exactly meet your criteria. We have an exceptional portfolio of high-quality and exclusive homes that are available only to our clients. To be the first to receive information about them – contact us.
Additional services
As a valued client of our company, you will have the privilege of using the services of our experienced legal team completely free of charge. In addition, we offer comprehensive solutions, including property insurance, free financial consulting, as well as favorable financing conditions. Our services also extend to the field of resale, rental and property management. We provide high-quality renovation and furniture through specialized companies that are part of our corporate group and are our long-standing professional partners.
Viewings
We are ready to organize a viewing of this property at a time convenient for you. Please contact the responsible estate agent and inform them when you would like to have viewings arranged. We can also help you with flight tickets and hotel booking, as well as with travel insurance.
Property reservation
You can reserve this property with a non-refundable deposit of 2,000 Euro, payable by credit card or by bank transfer to our company bank account. After receiving the deposit the property will be marked as reserved, no further viewings will be carried out with other potential buyers, and we will start the preparation of the necessary documents for completion of the deal. Please contact the responsible estate agent for more information about the purchase procedure and the payment methods.
After sale services
We are a reputable company with many years of experience in the real estate business. Thus, we will be with you not only during the purchase process, but also after the deal is completed, providing you with a wide range of additional services tailored to your requirements and needs, so that you can fully enjoy your property in Bulgaria. The after sale services we offer include property insurance, construction and repair works, furniture, accounting and legal assistance, renewal of contracts for electricity, water, telephone and many more.
View the text in other languages (automatic translation)
Location (approximate)
This is the approximate location of the property. Please get in contact with us to learn its exact location.
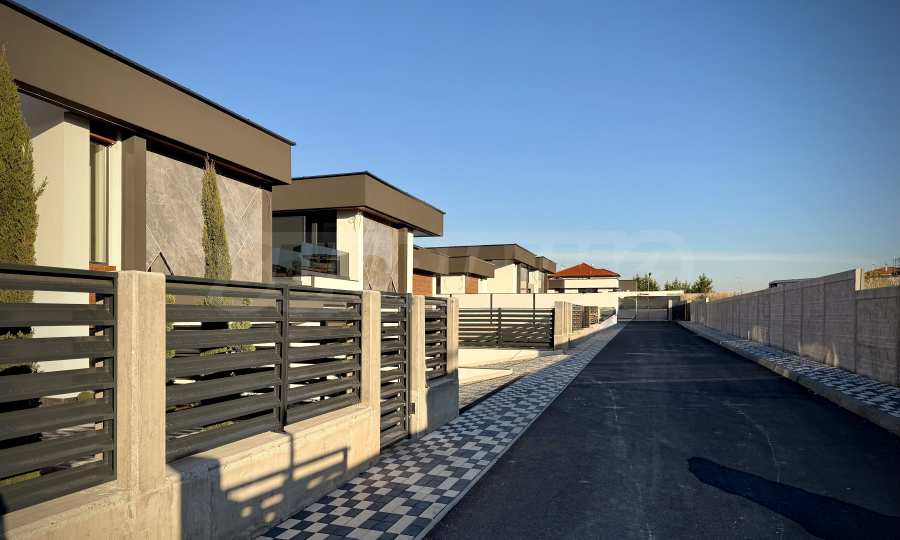
Our top offers for sale in Belashtitsa, Bulgaria