 Properties with 360° video tour
 Български
 Deutsch
 Polski
 Русский



REF#SC 142823 SWDF2374 / Villa / Plaza Madrid district / Elche / Region Comunidad Valenciana / Spain / For sale On the map


Number of bedrooms
9
Bathrooms
8

Total area
285 sq.m
Plot area
9300 sq.m

Price
1,149,995 €
4,035 €/sq.m
Request more information or a viewing
Info pack
Distance
Last update
06.10.2026
Number of inquiries
10 (last 30 days)
Information about the property
EXTRAS IN THE BUILDING
- Swimming pool
The text has been translated into English by automatic software and may contain inaccuracies.
You can view the text in the original language or translated into other languages:

 ORIGINAL:
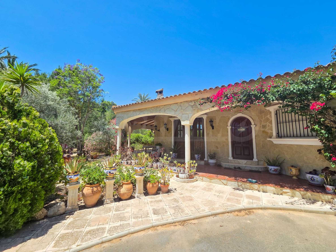
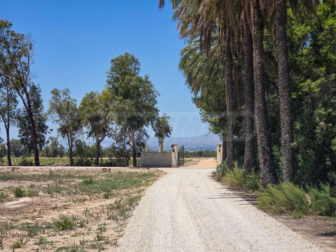
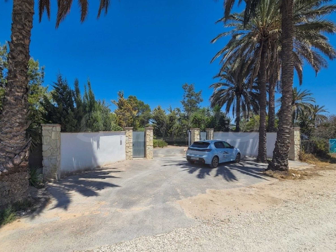
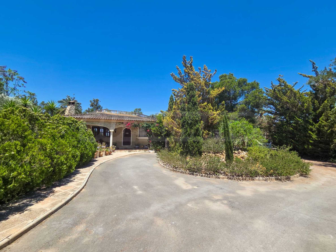
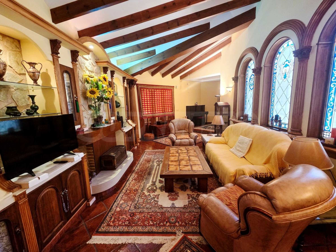
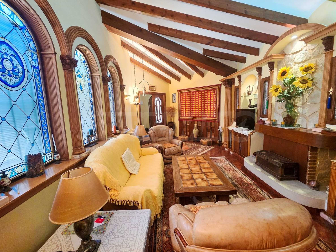
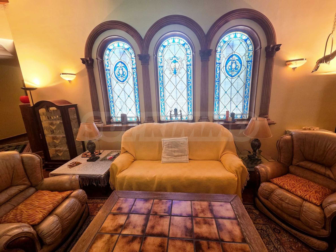
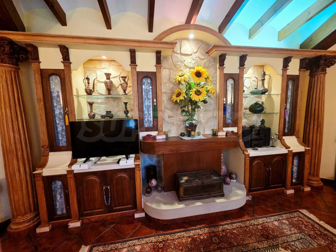
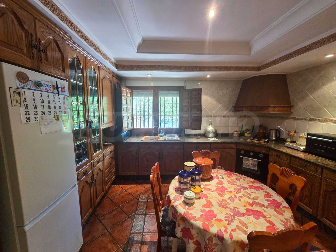
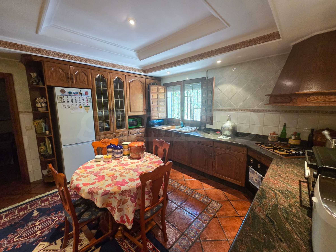
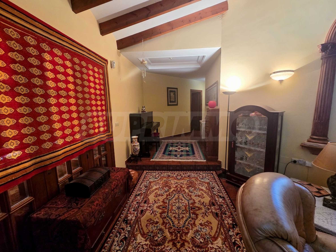
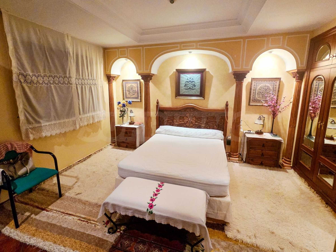
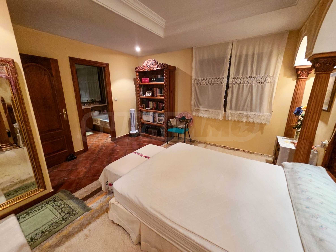
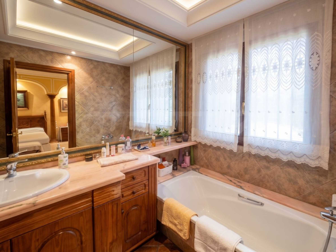
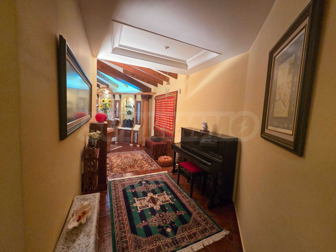
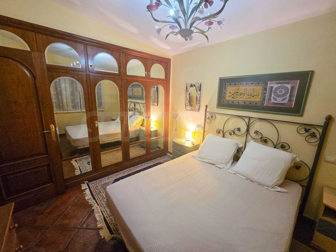
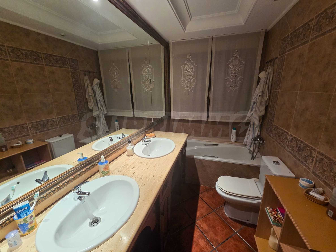
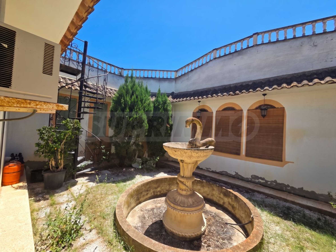
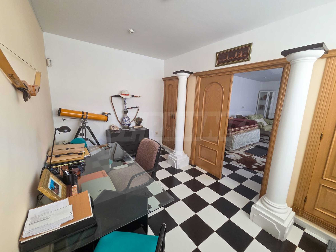
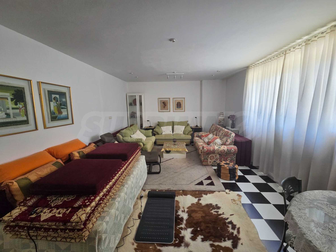
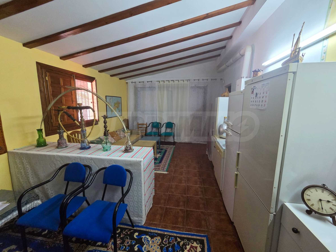
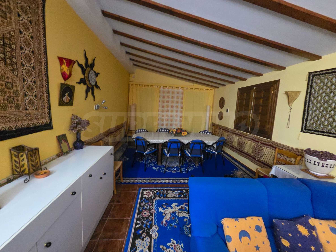
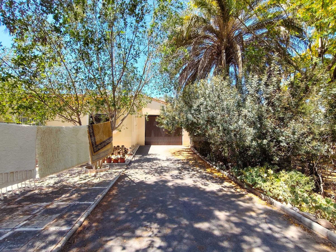
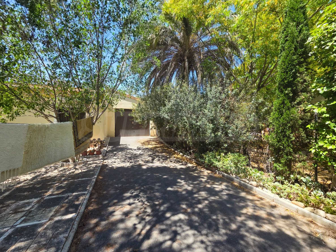
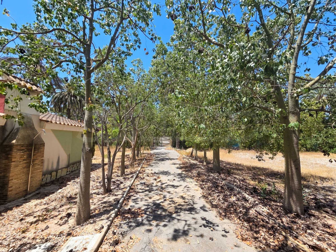
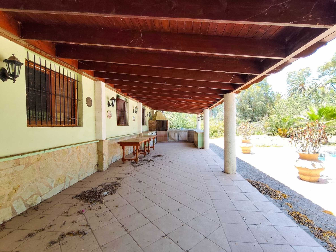
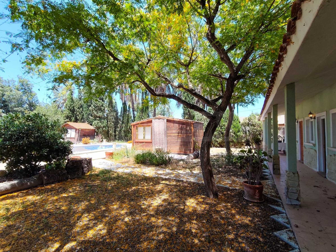
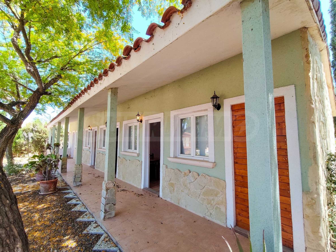
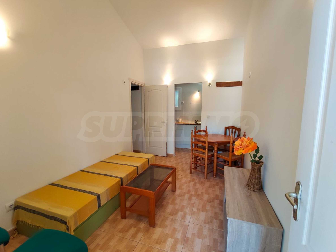
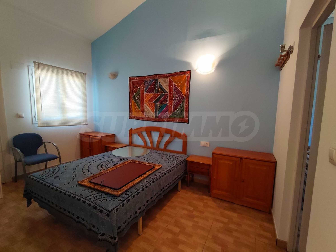
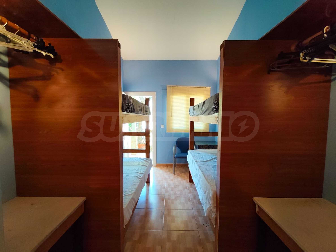
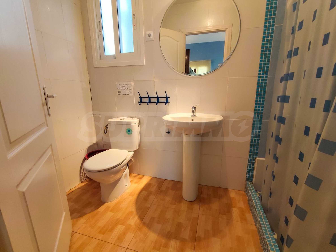
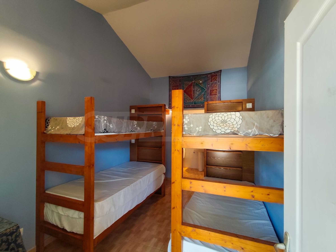
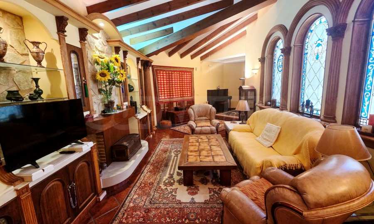
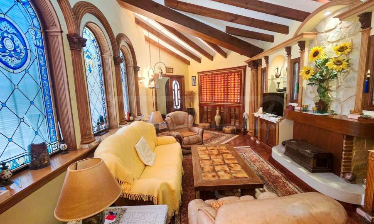
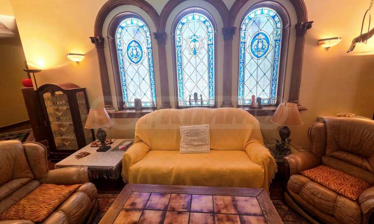
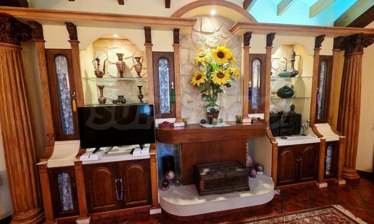
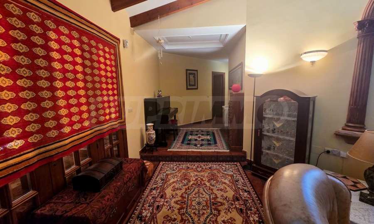
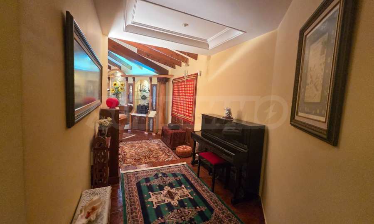
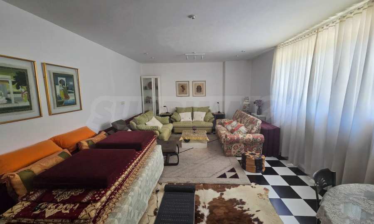
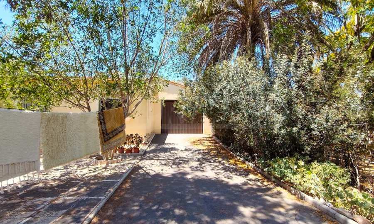
This single-level country estate in Elche stands out for its rounded architecture, distinctive character and remarkable potential. The main home is arranged around an entrance hall that opens to a spacious lounge with wooden beams, arched windows facing the inner courtyard and a feature stone wall.
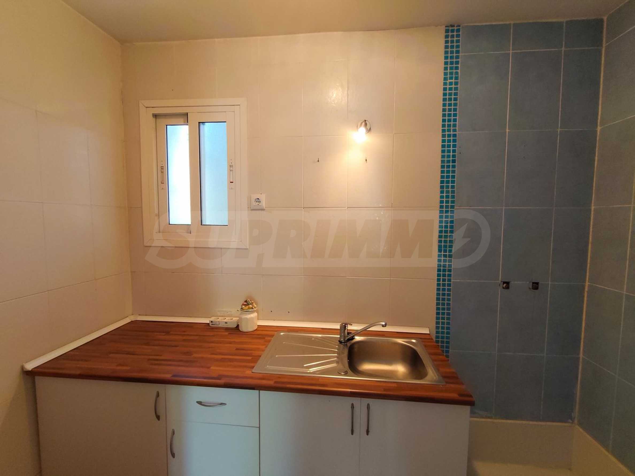
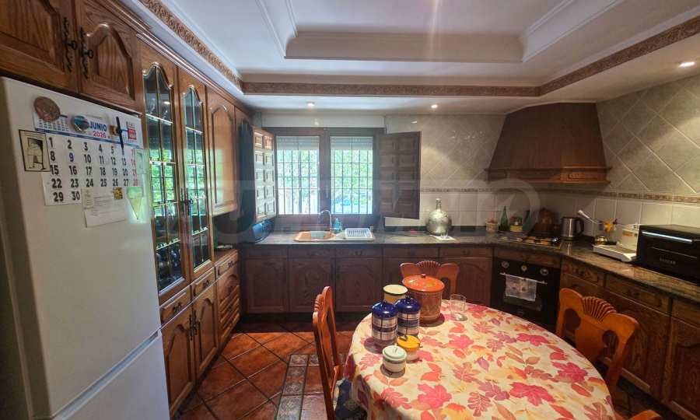
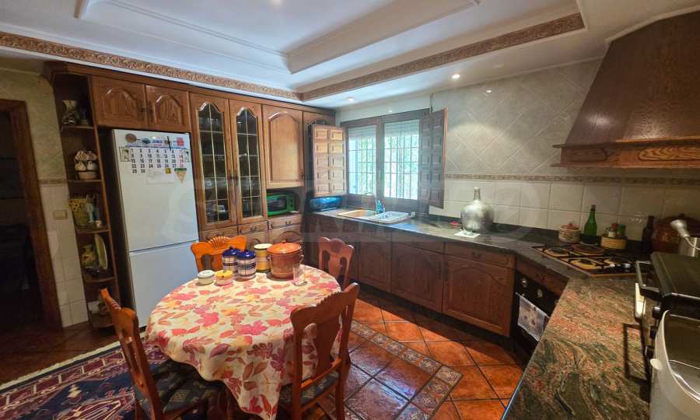
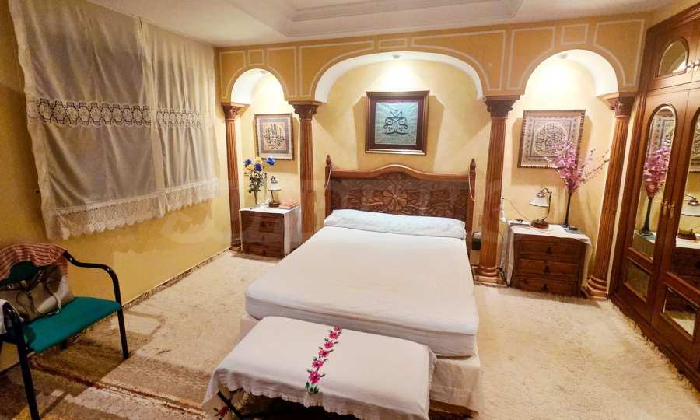
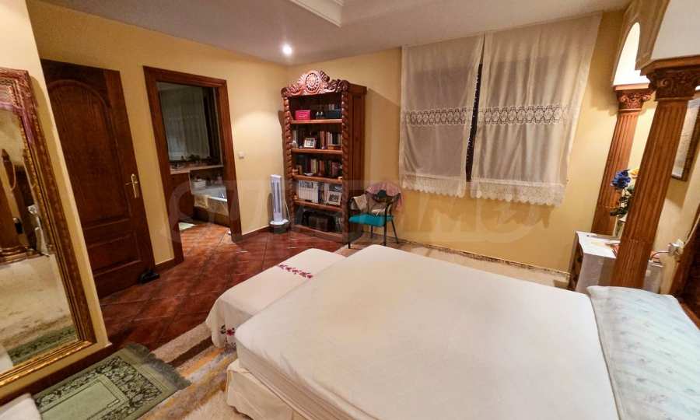
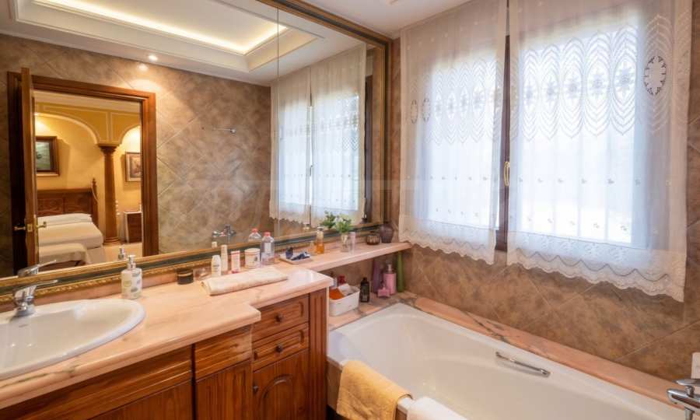
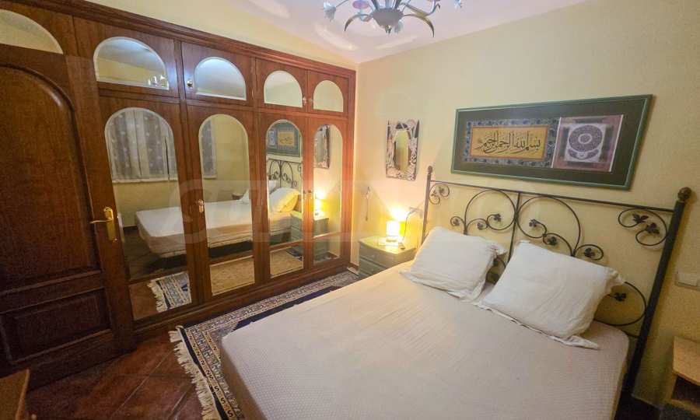
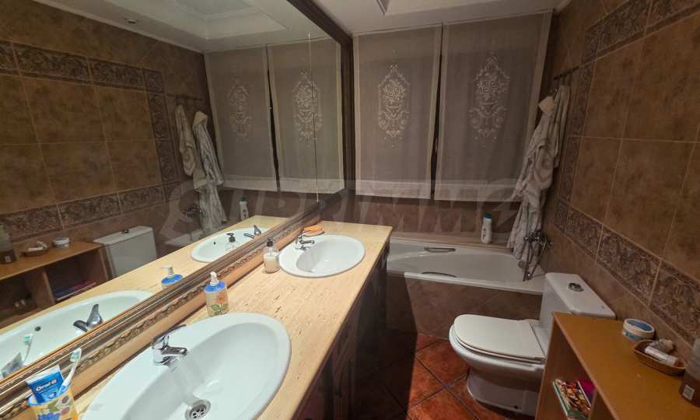
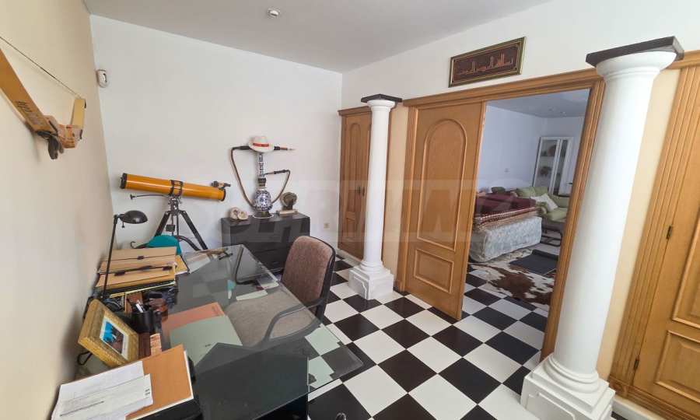
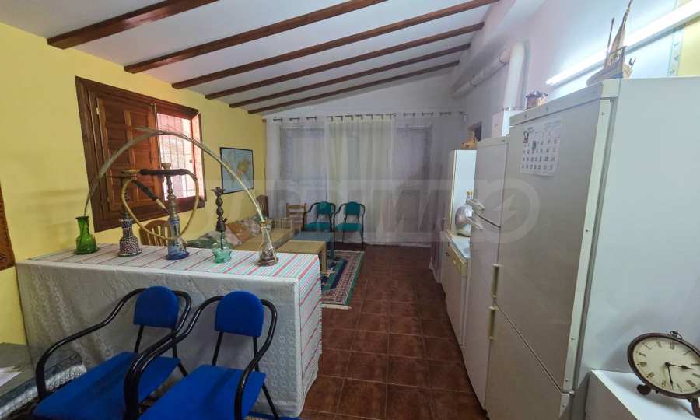
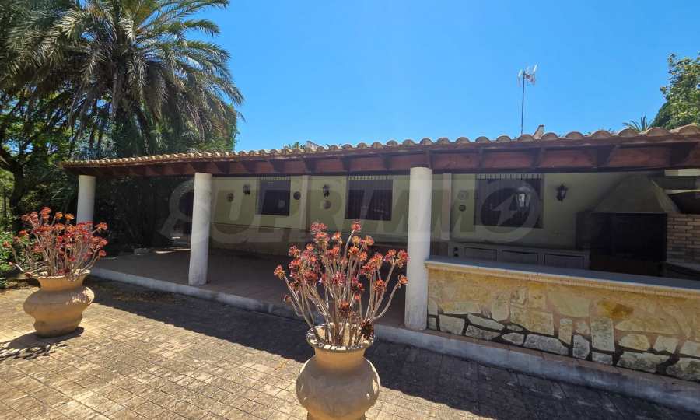
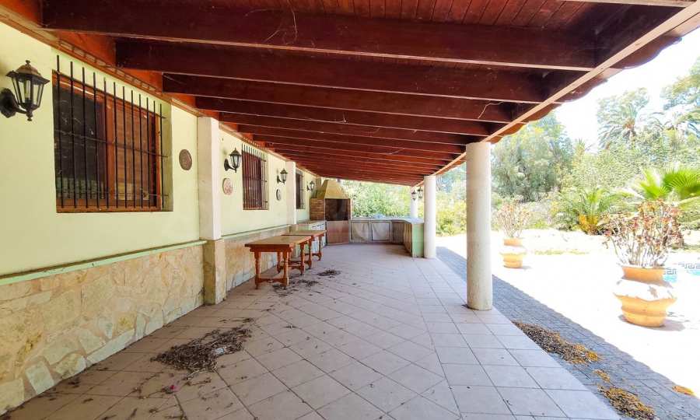
To the right is a fully equipped independent kitchen with traditional details and granite countertops. The layout includes four large bedrooms, a private study and two bathrooms, all connected to expansive covered porches. There is also a large garage currently converted into extra living space.
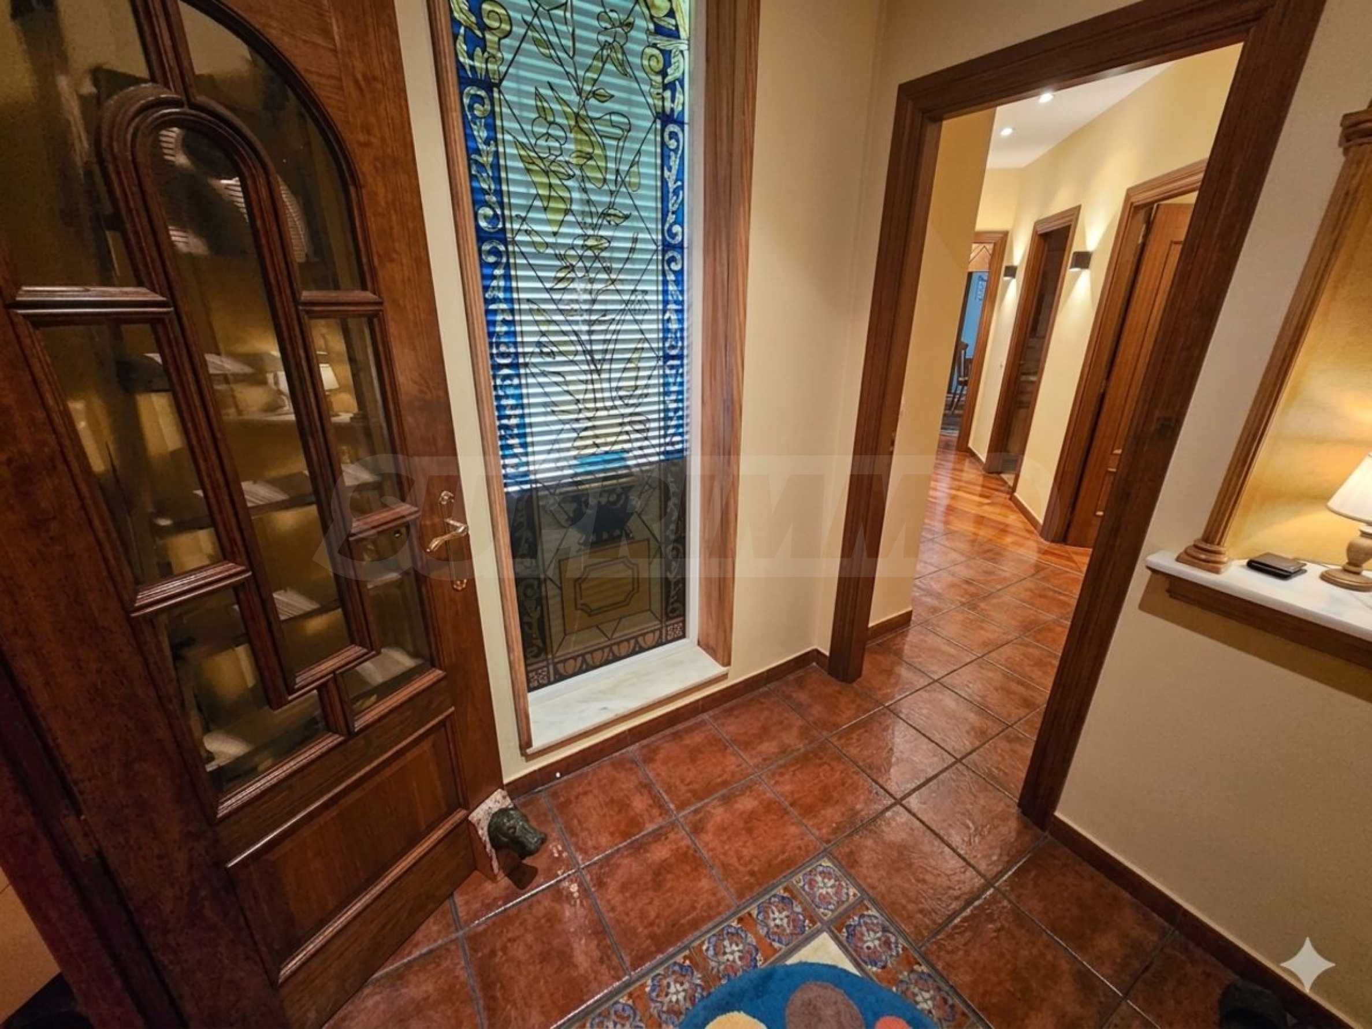
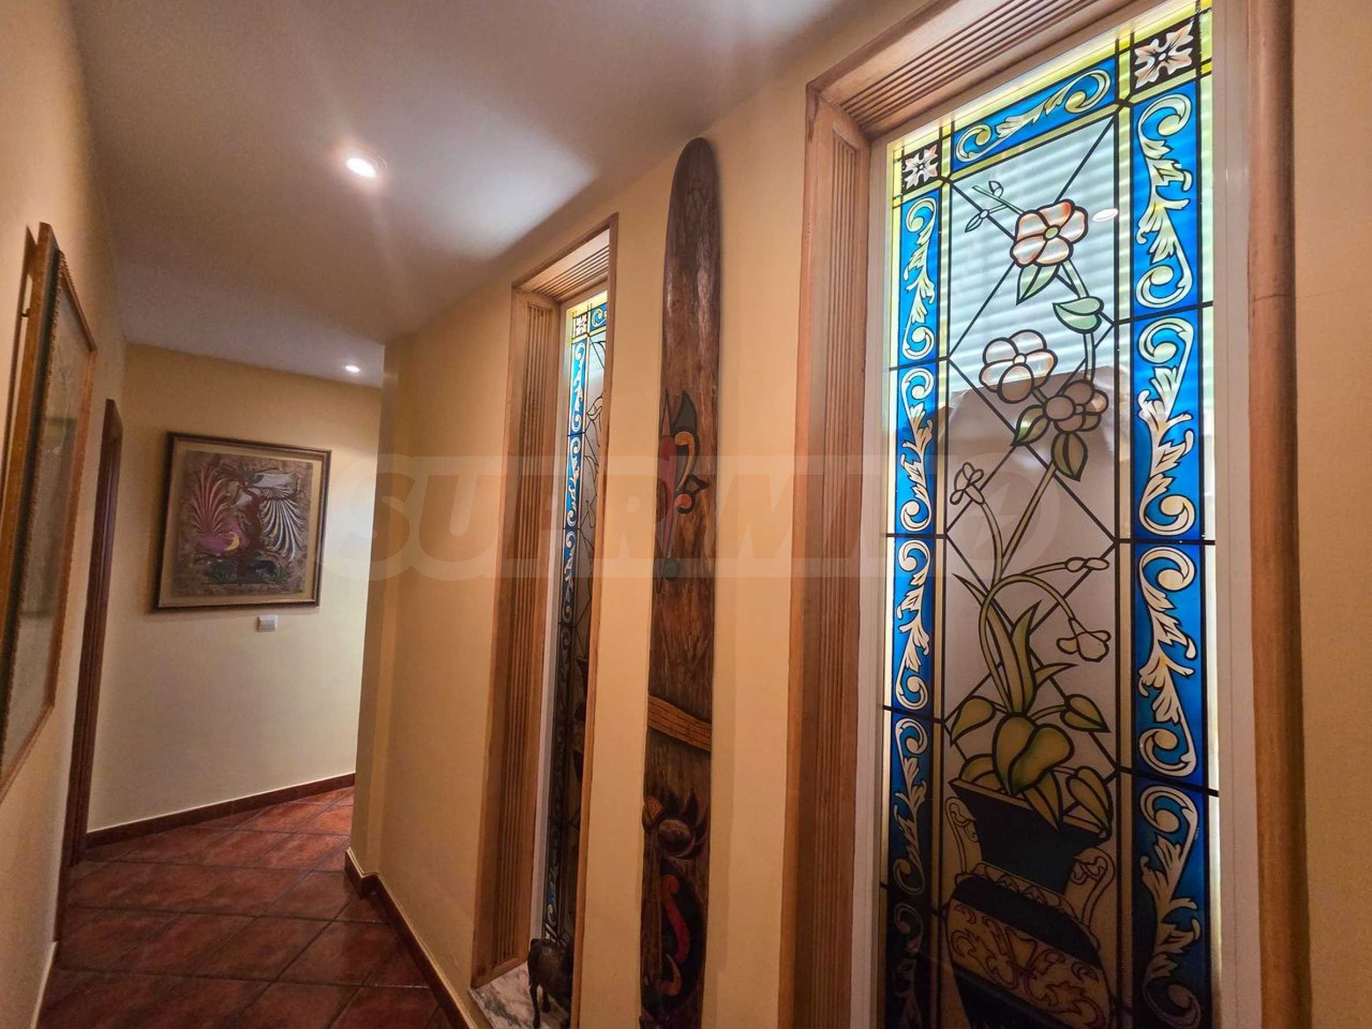
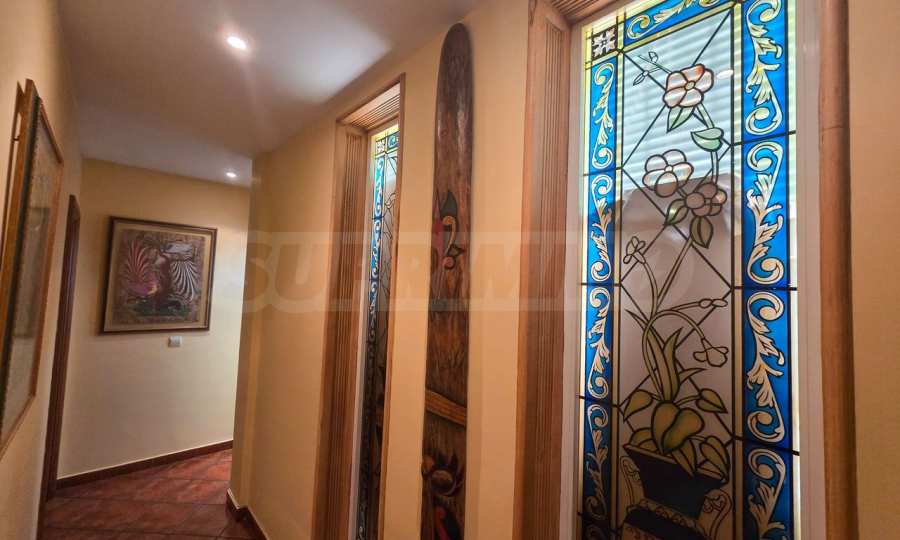
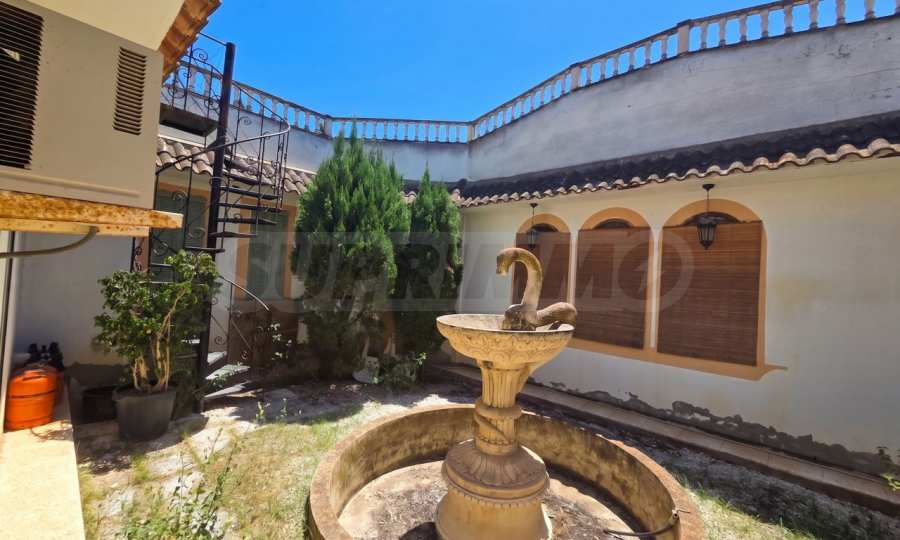
At the centre of the villa is an internal courtyard with a fountain and direct stairs leading to the rooftop solarium. Stained-glass windows highlight the home’s unique architectural lines and add to its strong identity.
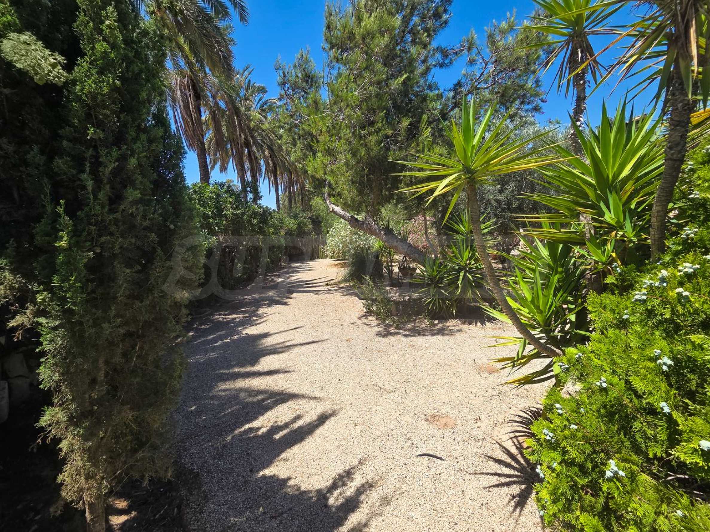
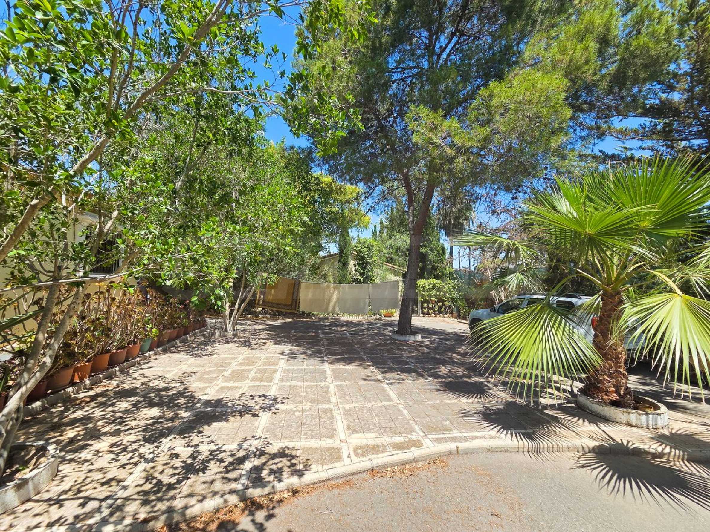
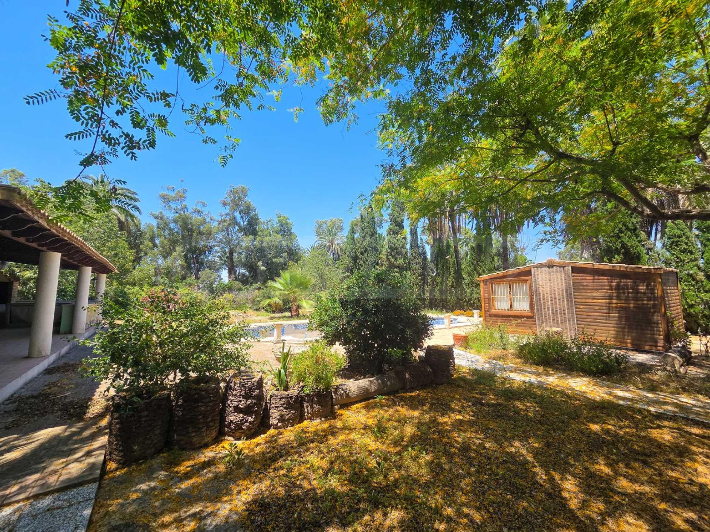
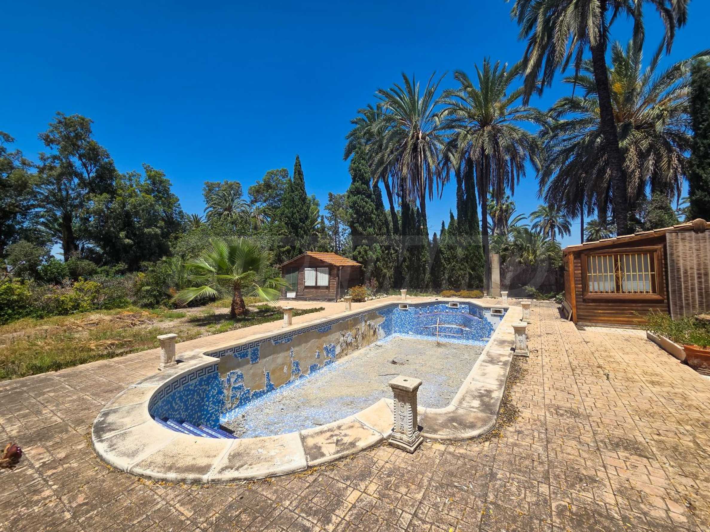
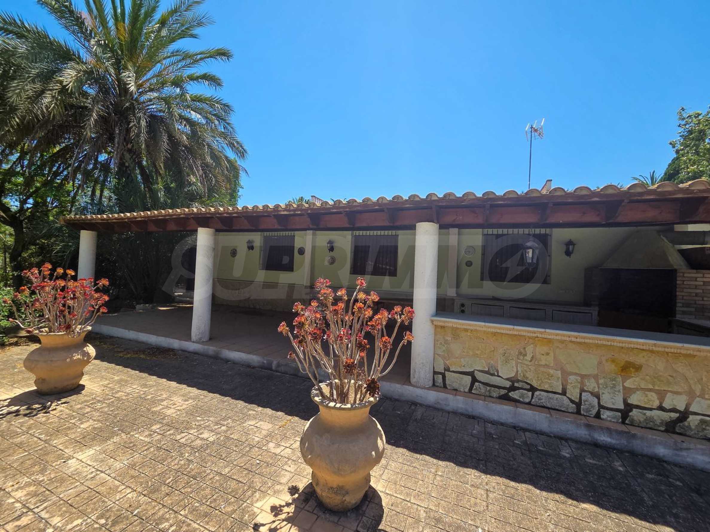
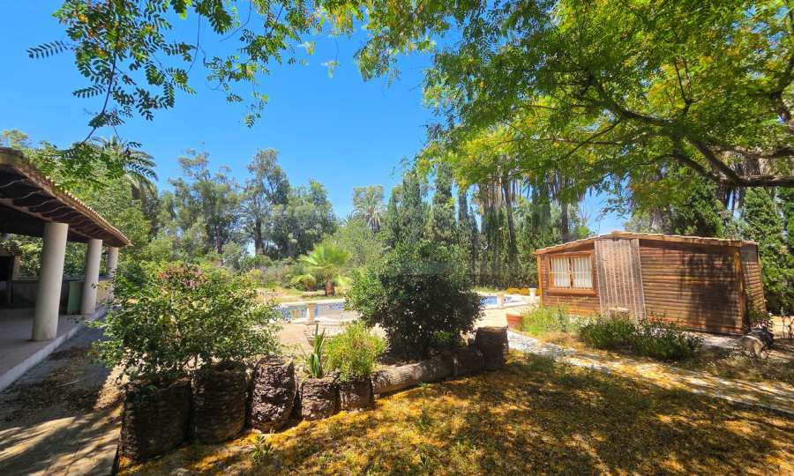
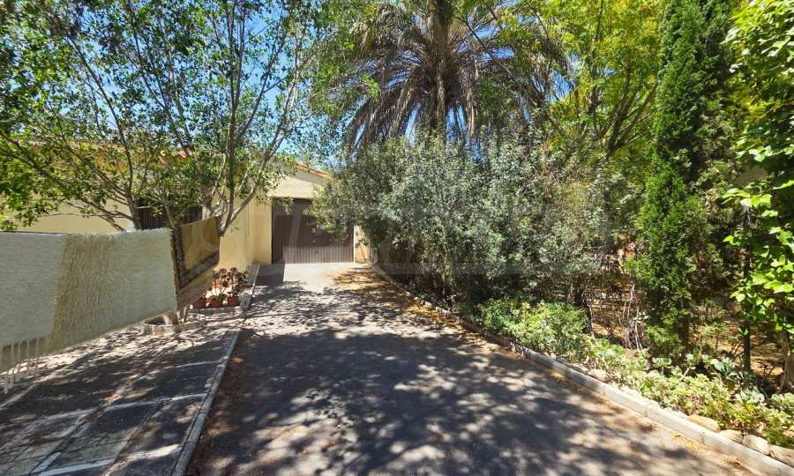
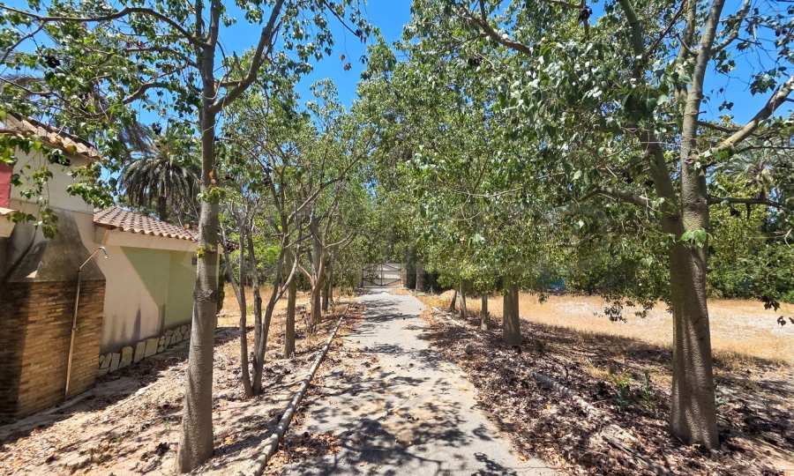
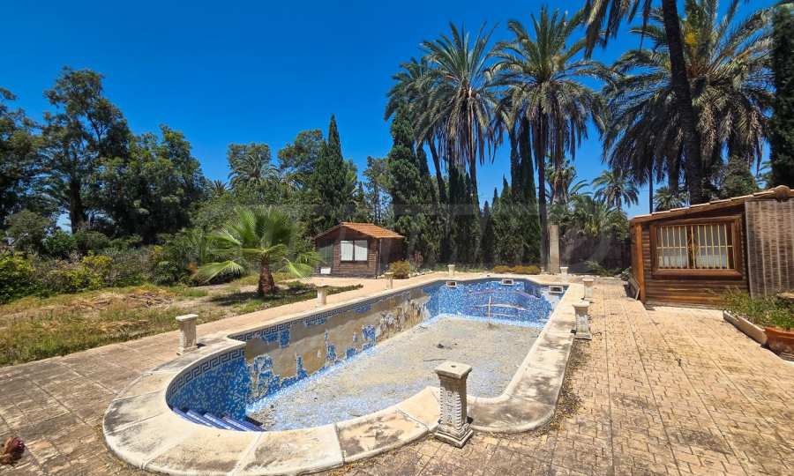
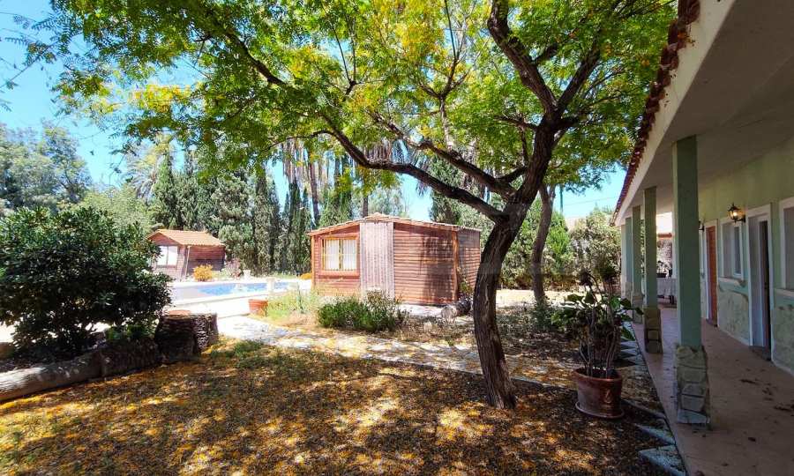
The plot is designed to be enjoyed year-round in the Mediterranean climate and features two large porches, a 53 m² private swimming pool and gardens with mature palm, pine and fruit trees. The exterior does require some general maintenance and retouching, but the structural character and upside potential are substantial.
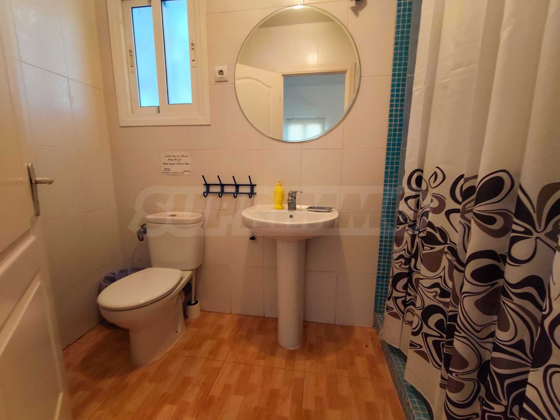
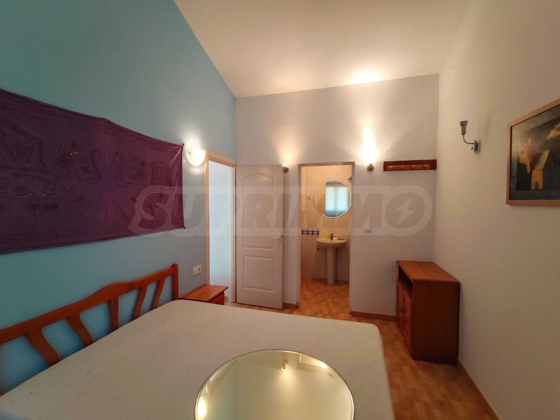
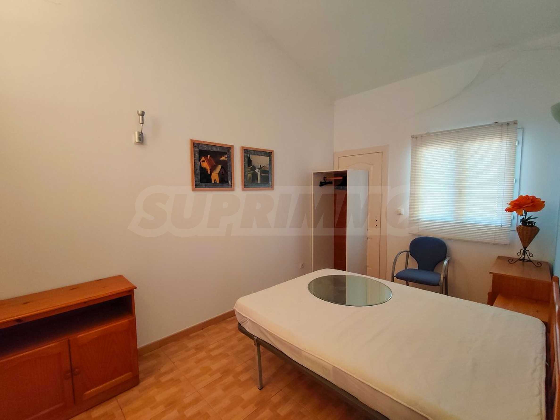
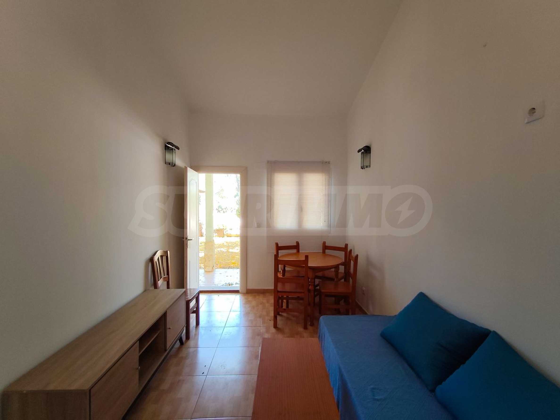
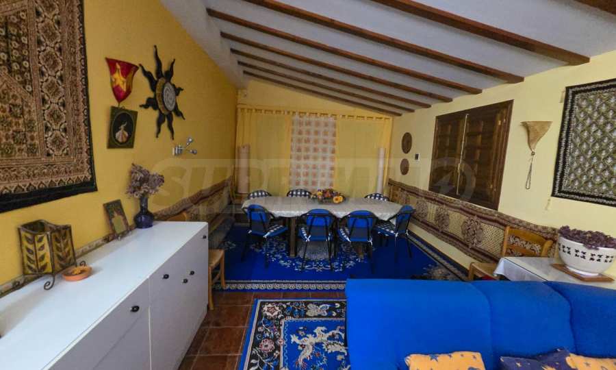
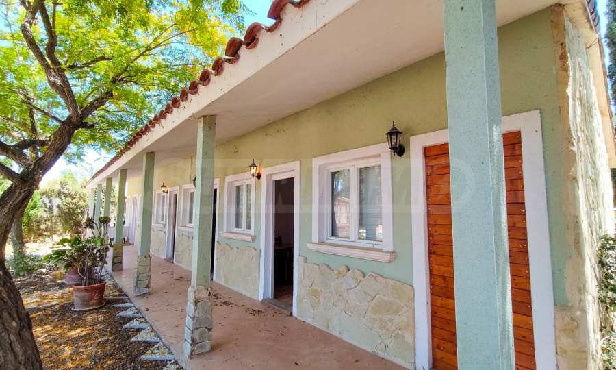
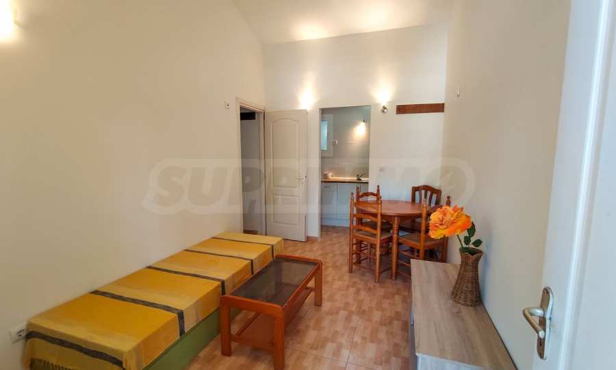
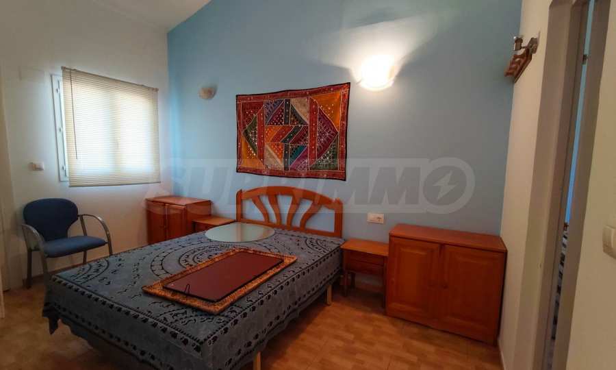
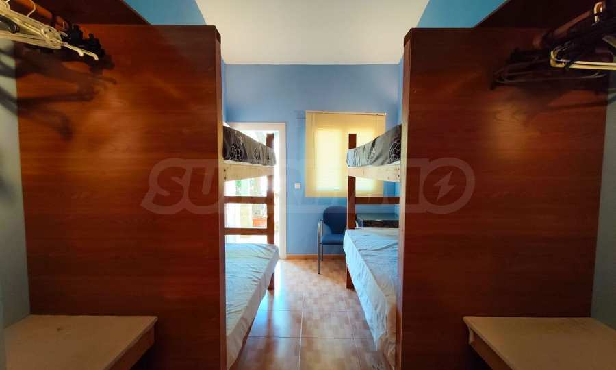
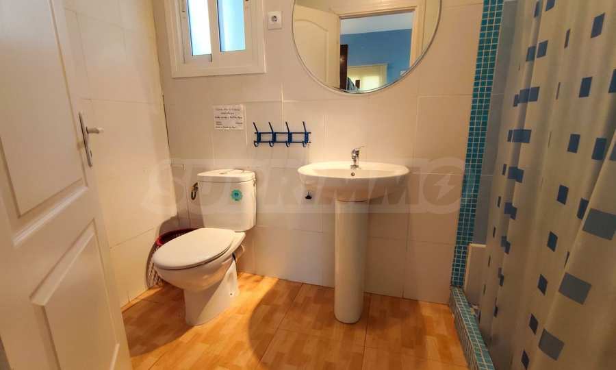
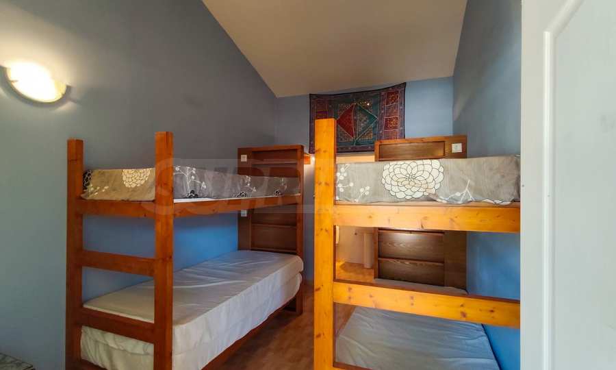
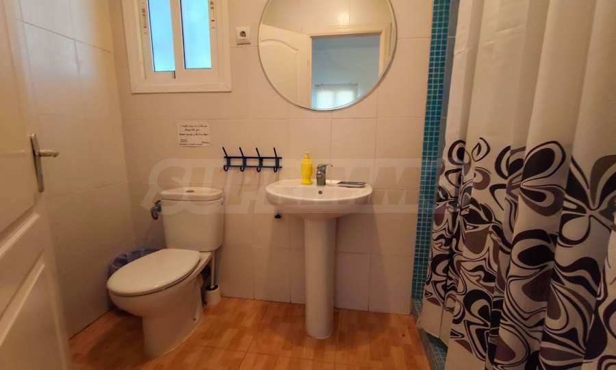
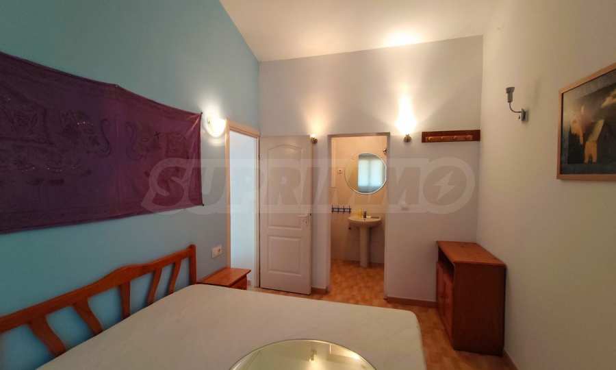
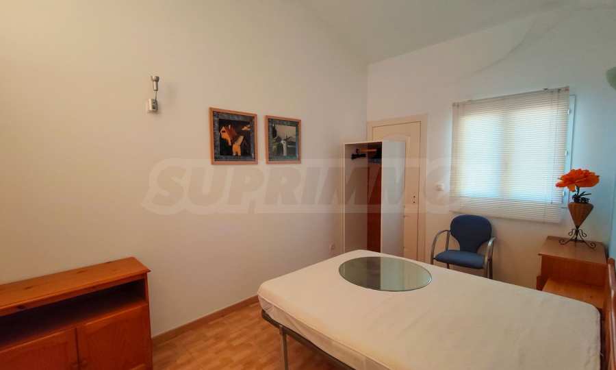
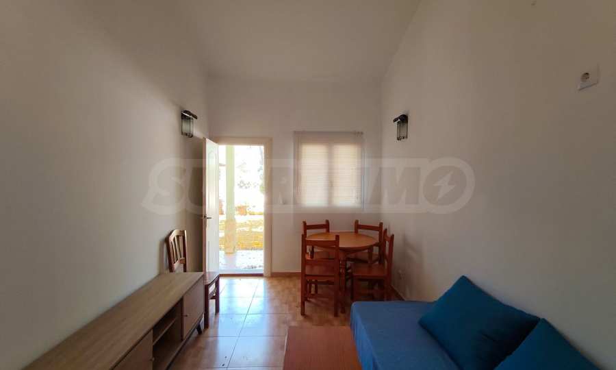
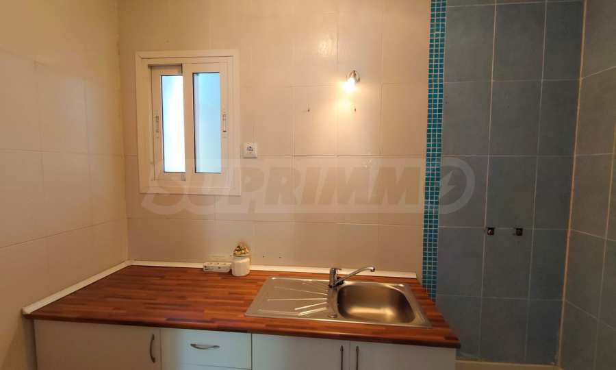
Additional accommodation and leisure spaces are already in place, including a detached guest wing with one independent bedroom and bathroom, two ground-floor flats with a living area, kitchen and bedroom with en-suite, a registered wooden Finnish sauna and a private covered Jacuzzi cabin. Next to the pool terrace there is also an 85 m² social lounge, while the adjacent plot includes a second house to reform. The setting offers total privacy beside a peaceful nature reserve, yet remains just a 15-minute drive from Elche’s historic centre and 15 minutes from the beach, with easy access to Alicante airport.
To the right is a fully equipped independent kitchen with traditional details and granite countertops. The layout includes four large bedrooms, a private study and two bathrooms, all connected to expansive covered porches. There is also a large garage currently converted into extra living space.
At the centre of the villa is an internal courtyard with a fountain and direct stairs leading to the rooftop solarium. Stained-glass windows highlight the home’s unique architectural lines and add to its strong identity.
The plot is designed to be enjoyed year-round in the Mediterranean climate and features two large porches, a 53 m² private swimming pool and gardens with mature palm, pine and fruit trees. The exterior does require some general maintenance and retouching, but the structural character and upside potential are substantial.
Additional accommodation and leisure spaces are already in place, including a detached guest wing with one independent bedroom and bathroom, two ground-floor flats with a living area, kitchen and bedroom with en-suite, a registered wooden Finnish sauna and a private covered Jacuzzi cabin. Next to the pool terrace there is also an 85 m² social lounge, while the adjacent plot includes a second house to reform. The setting offers total privacy beside a peaceful nature reserve, yet remains just a 15-minute drive from Elche’s historic centre and 15 minutes from the beach, with easy access to Alicante airport.
View the text in other languages (automatic translation)
Location (approximate)
This is the approximate location of the property. Please get in contact with us to learn its exact location.
Our top offers for sale in Elche, Spain