 Properties with 360° video tour
 Български
 Deutsch
 Polski
 Русский



REF#SC 142835 SWDF2394 / Villa / Centro de la Ciudad Quesada district / Rojales / Region Comunidad Valenciana / Spain / For sale On the map


Number of bedrooms
4
Bathrooms
4

Total area
312 sq.m
Plot area
1254 sq.m

Price
549,000 €
1,760 €/sq.m
Request more information or a viewing
Info pack
Heating
Fireplace
Air Conditioning
Air-conditioning system
Distance
Last update
06.10.2026
Number of inquiries
10 (last 30 days)
Heating
- Fireplace
Air-conditioning
- Air-conditioning system
Information about the property
EXTRAS IN THE BUILDING
- Swimming pool
The text has been translated into English by automatic software and may contain inaccuracies.
You can view the text in the original language or translated into other languages:

 ORIGINAL:
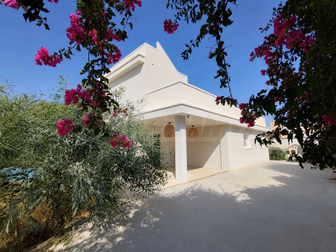
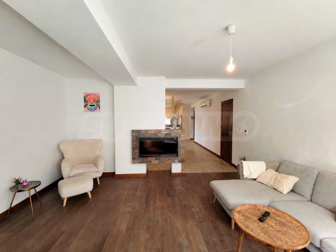
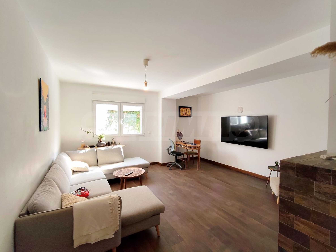
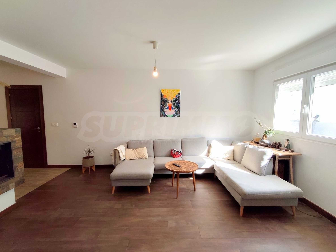
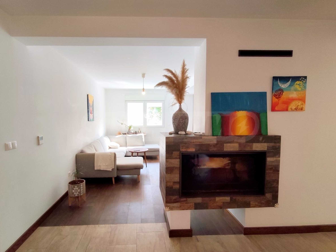
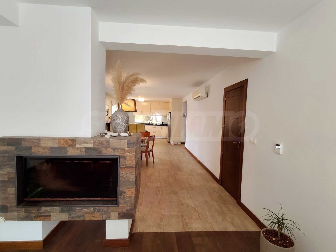
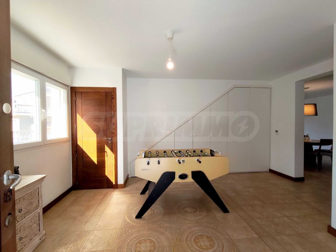
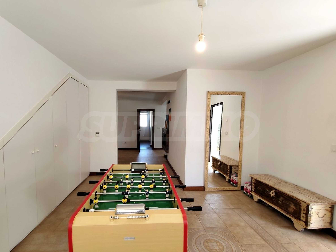
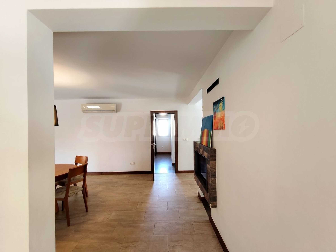
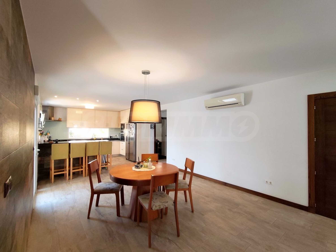
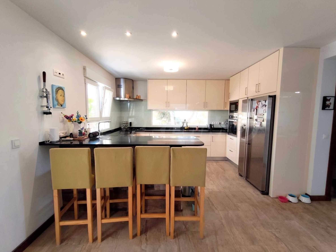
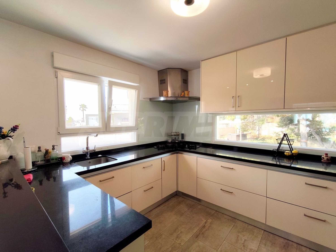
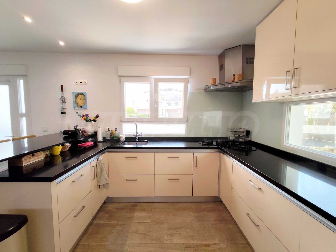
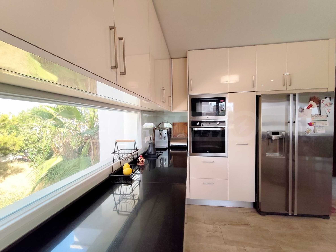
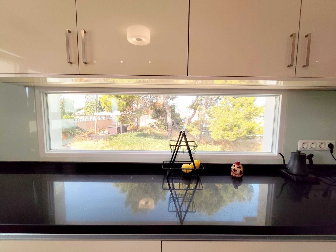
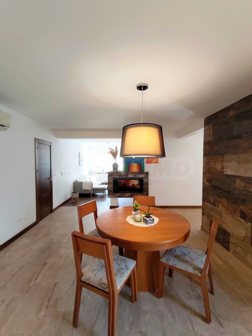
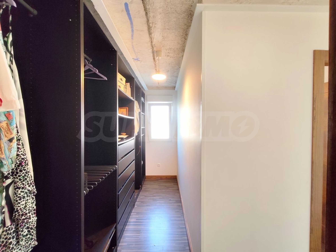
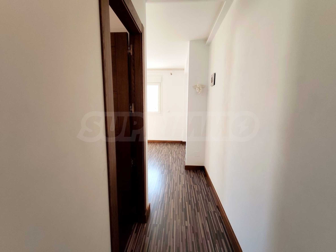
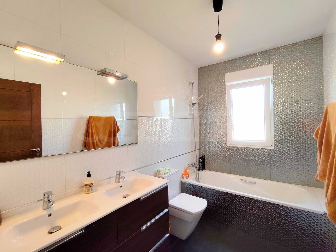
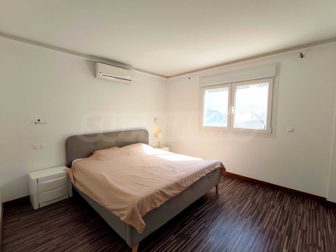
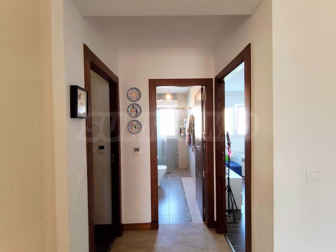
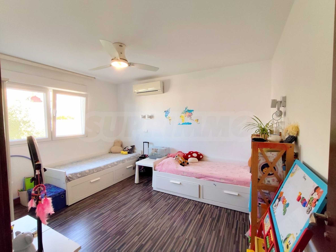
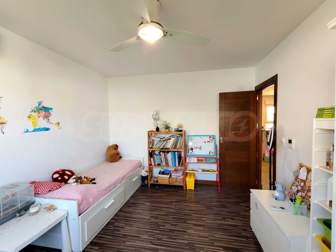
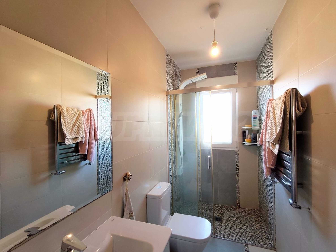
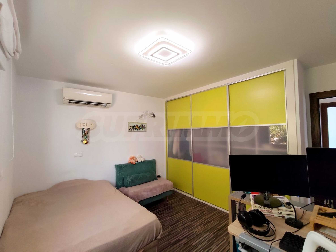
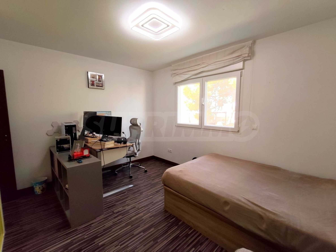
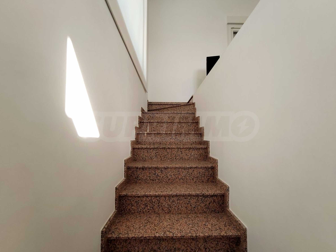
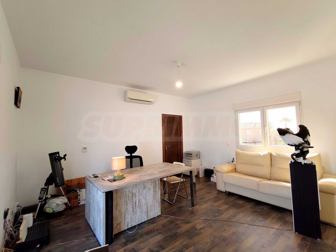
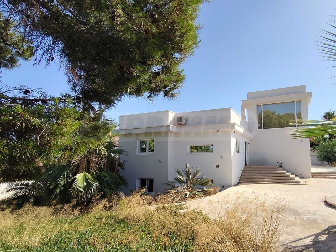
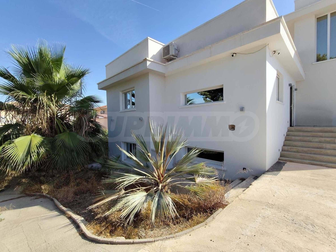
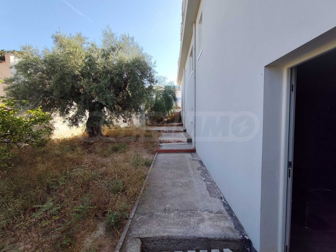
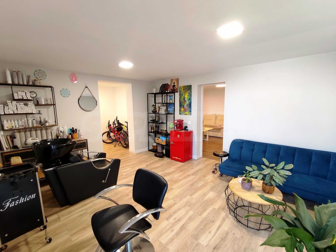
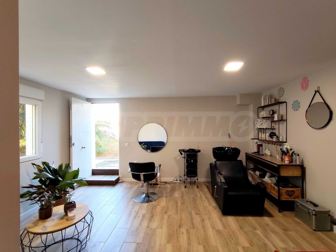
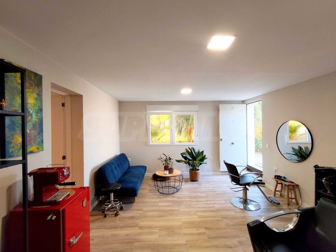
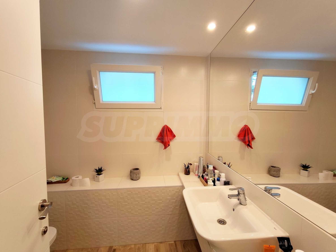
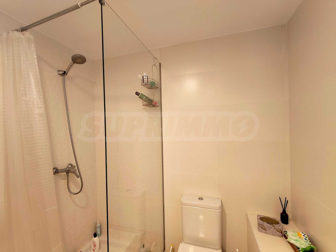
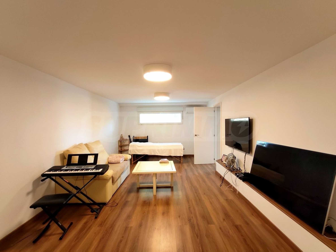
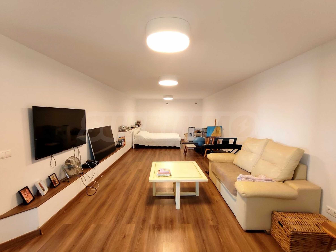
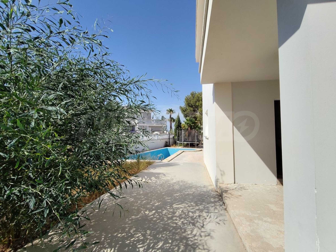
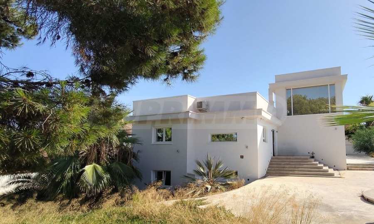
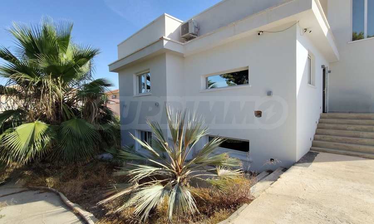
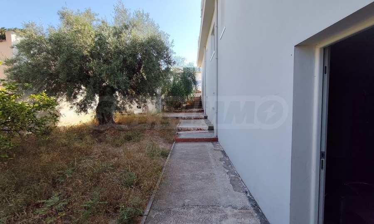
This bright villa sits on an expansive private plot and feels like a true Mediterranean retreat. Surrounded by olive, pine and palm trees, it offers a calm green setting away from the everyday.
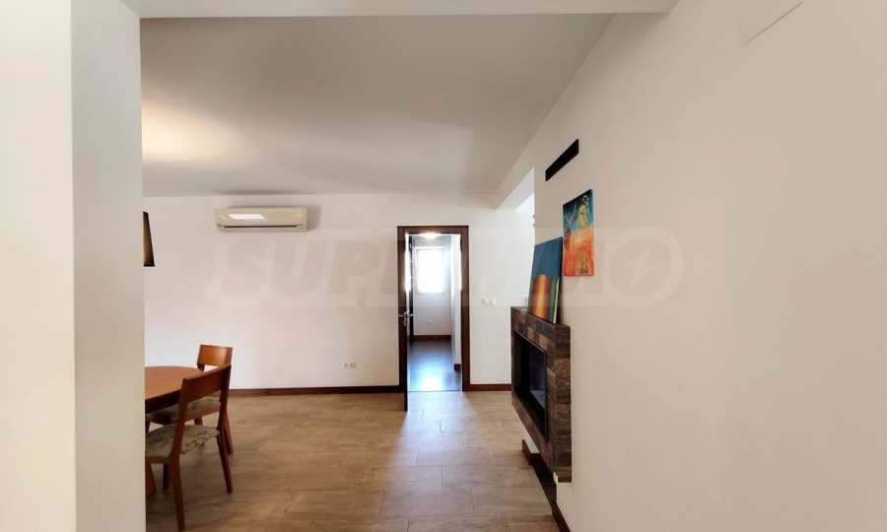
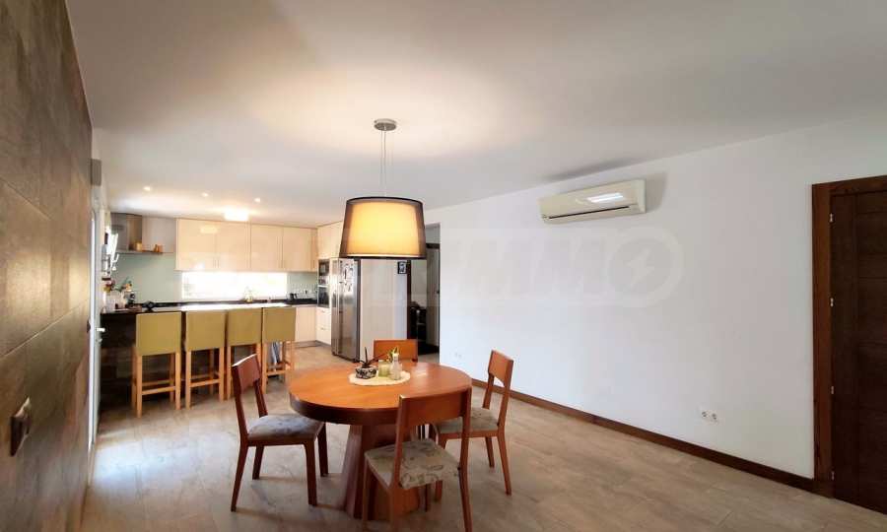
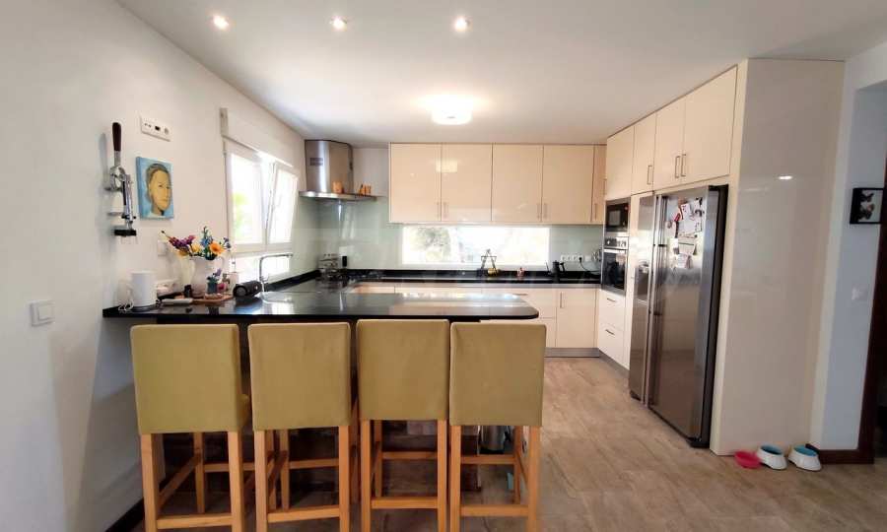
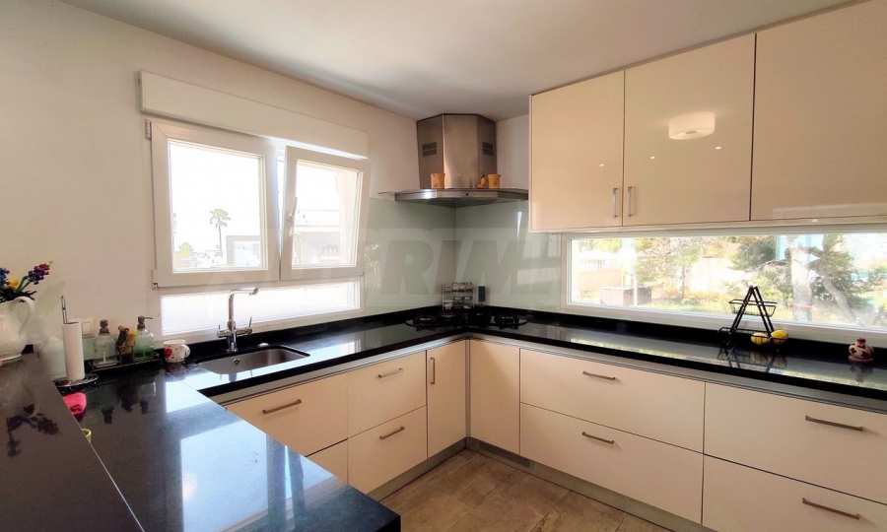
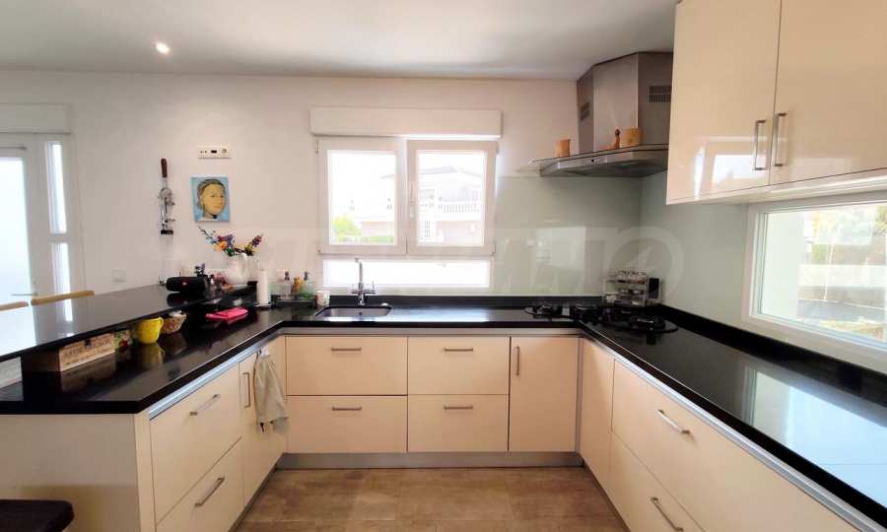
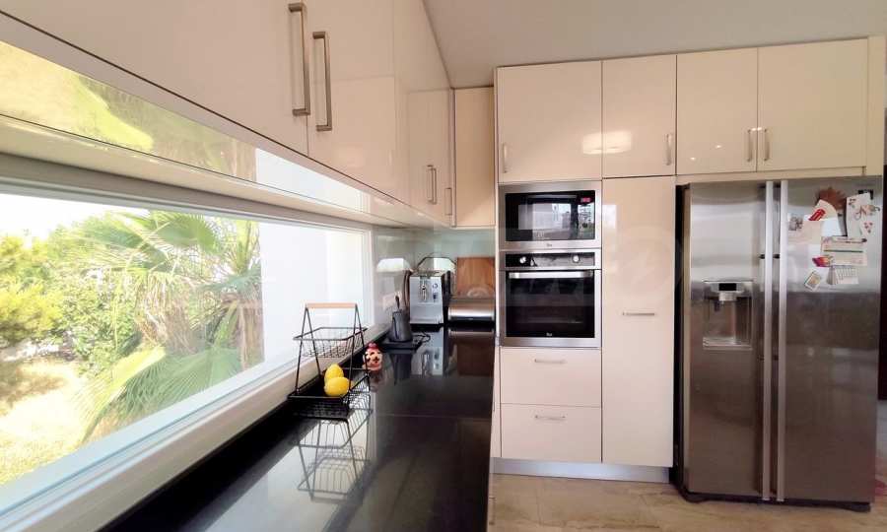
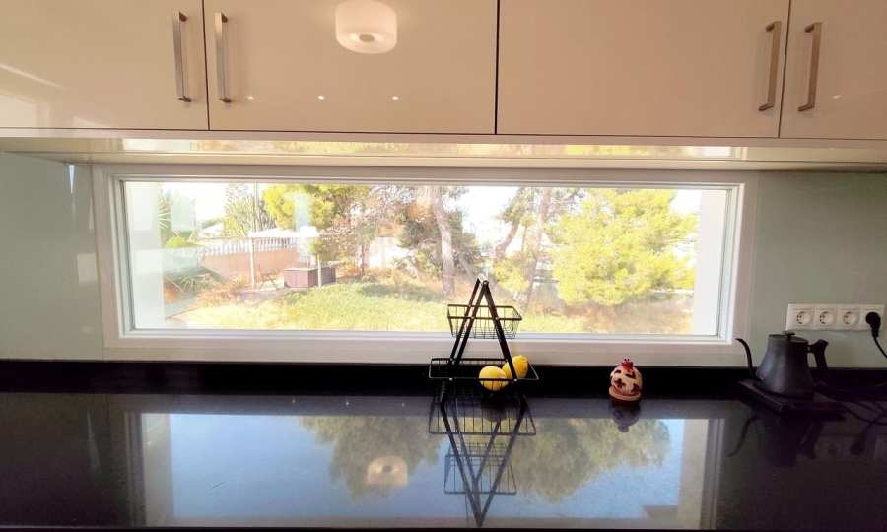
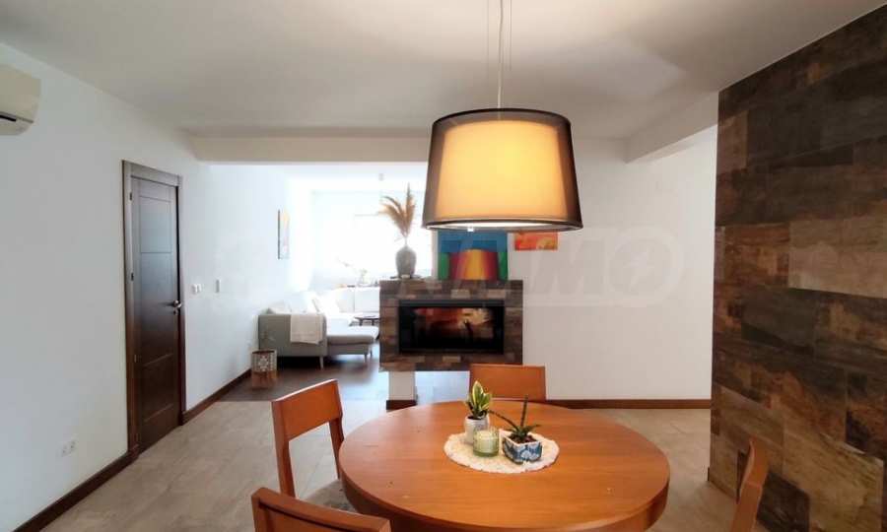
A gated entrance leads to an impressive driveway with parking space for up to three vehicles. The main floor features a spacious living room with a cozy double-sided fireplace, a fully equipped open-plan American kitchen and a separate dining area.
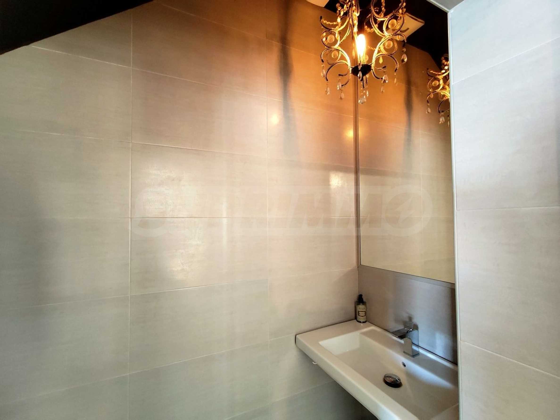
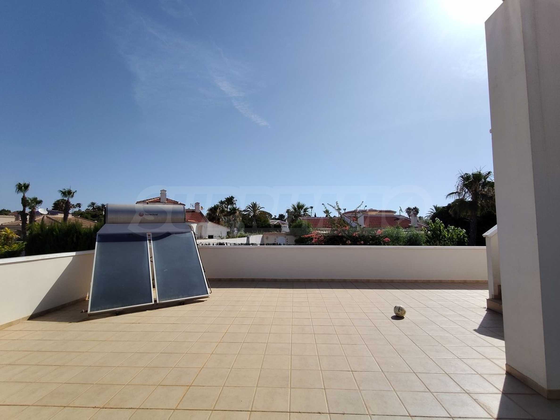
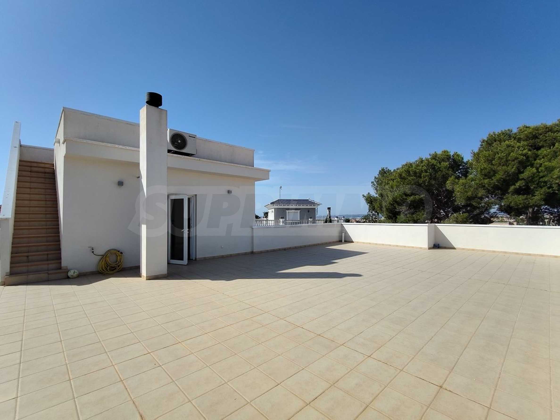
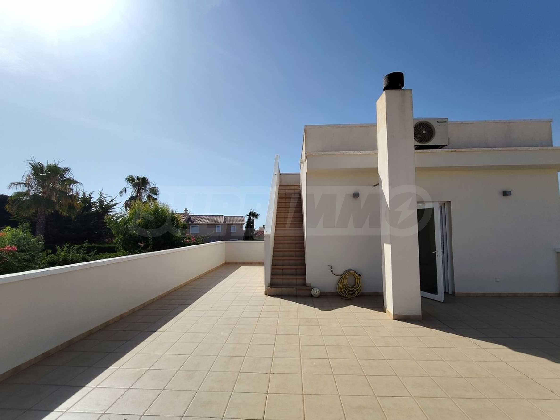
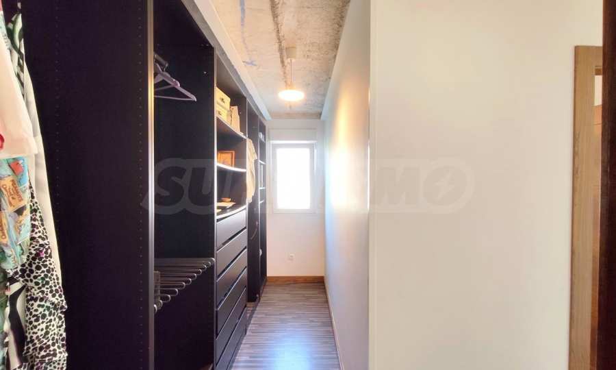
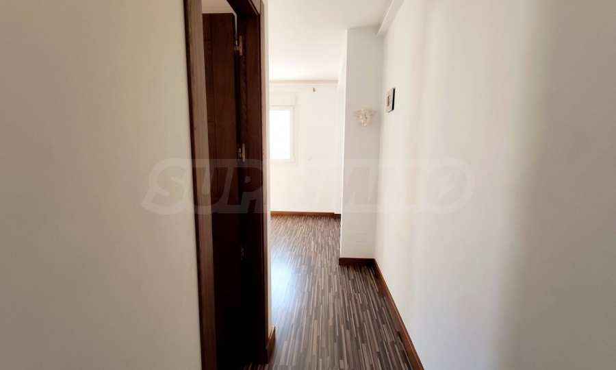
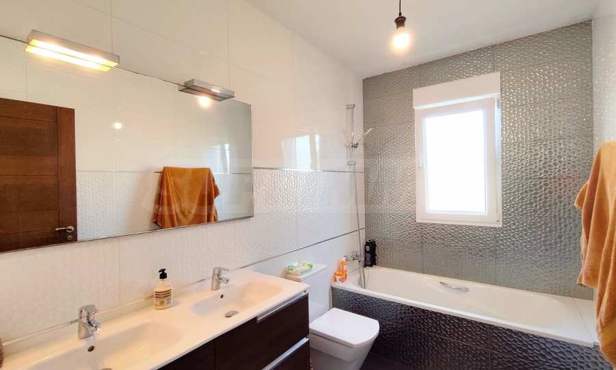
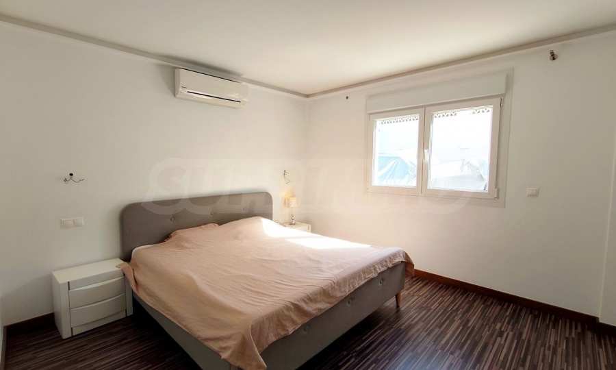
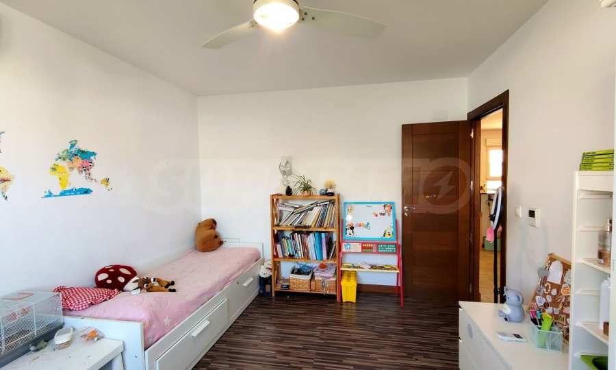
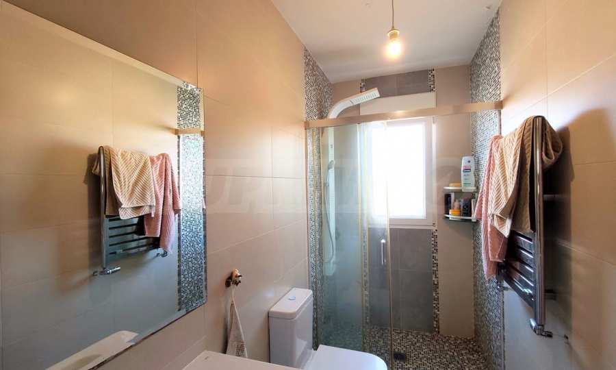
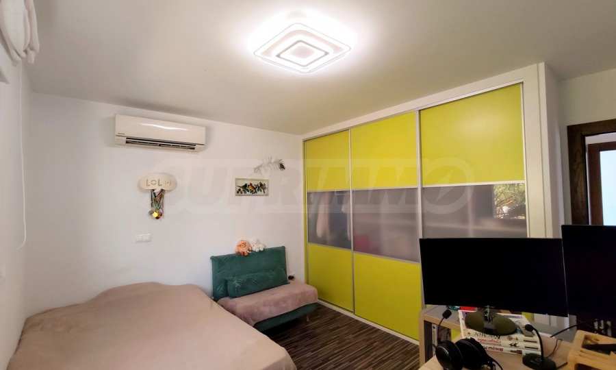
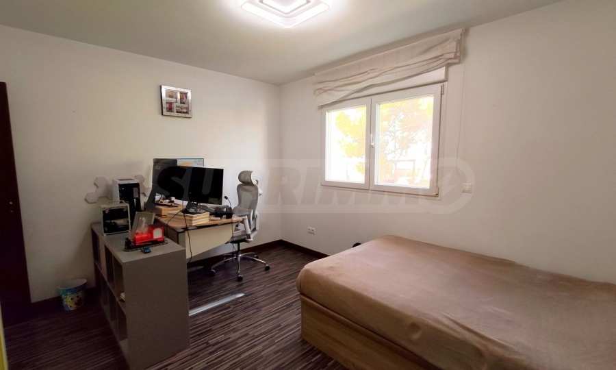
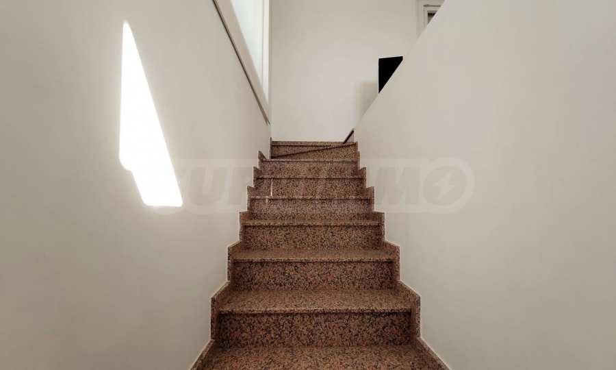
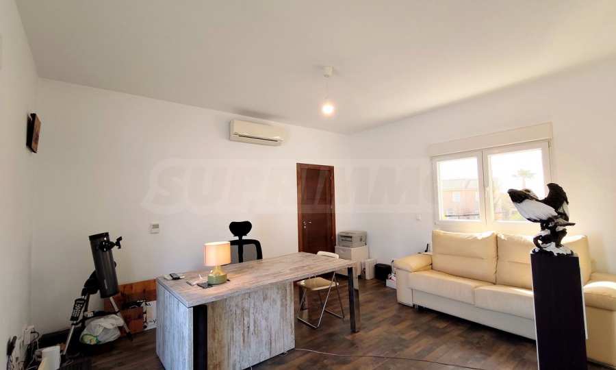
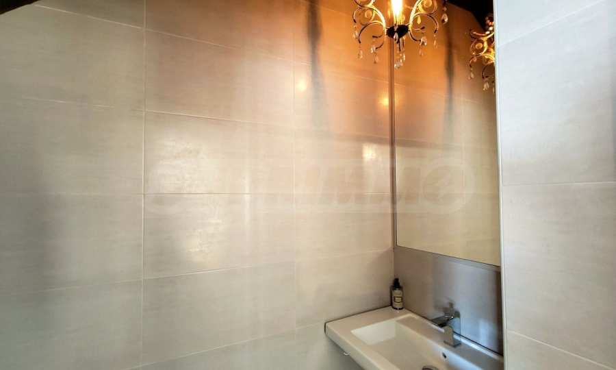
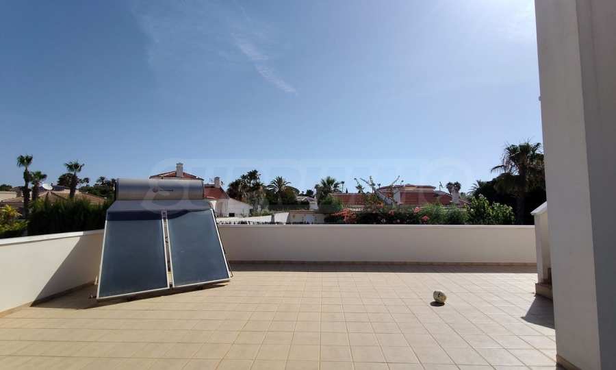
On this level there are three double bedrooms, including a master bedroom with a walk-in closet and en-suite bathroom, plus a family bathroom. The upper floor is dedicated to a large office space with its own half-bath, opening onto a terrace and solarium with a solar water heater.
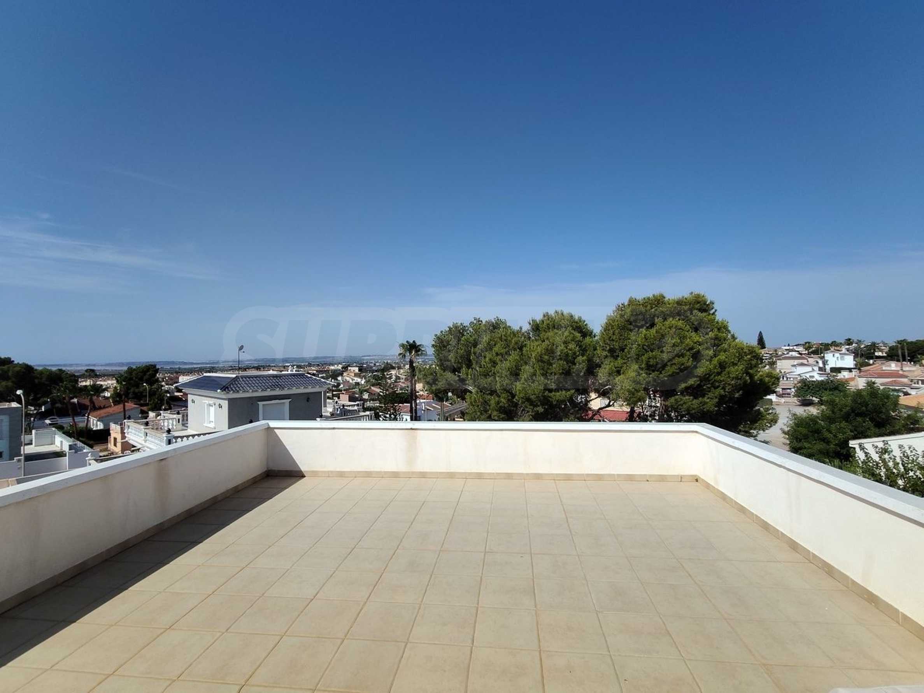
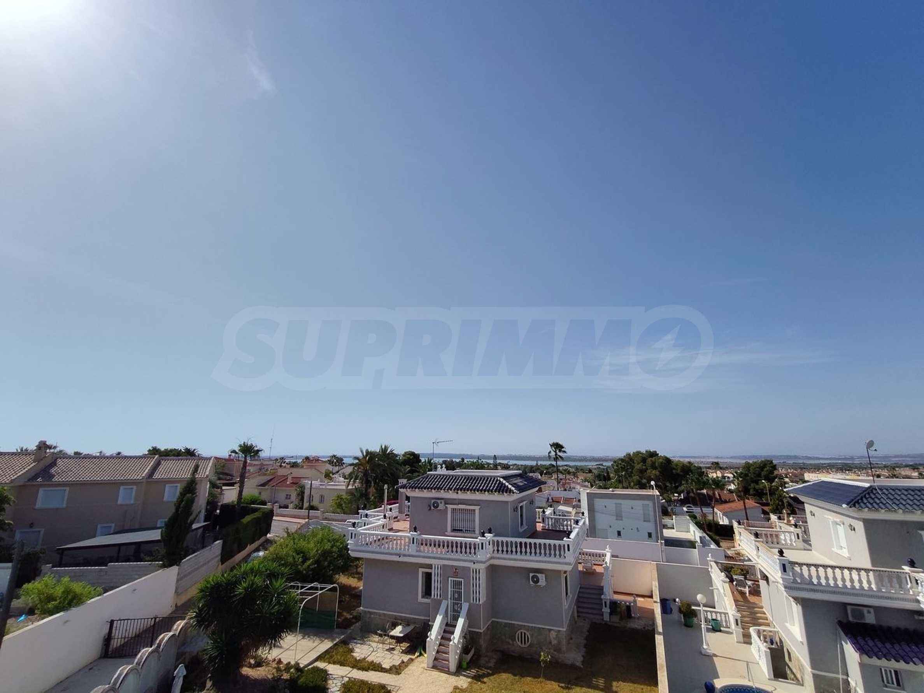
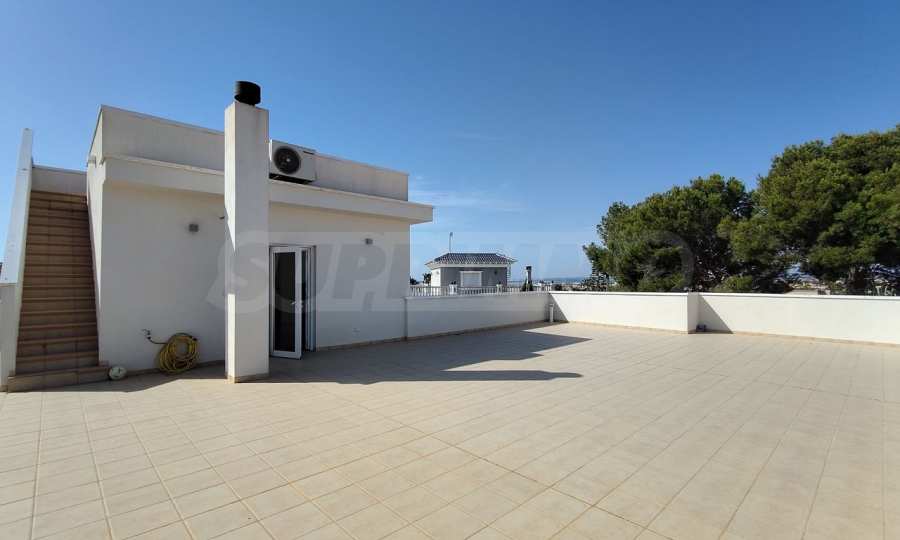
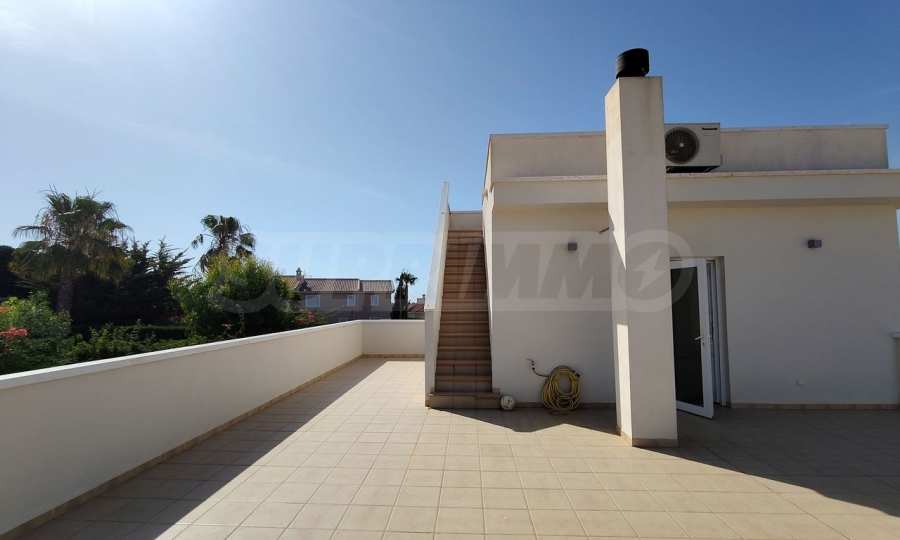
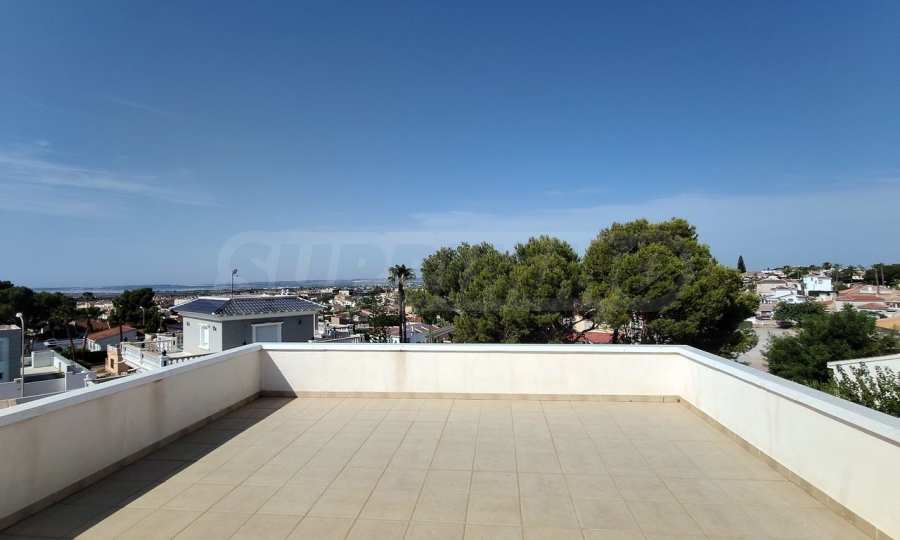
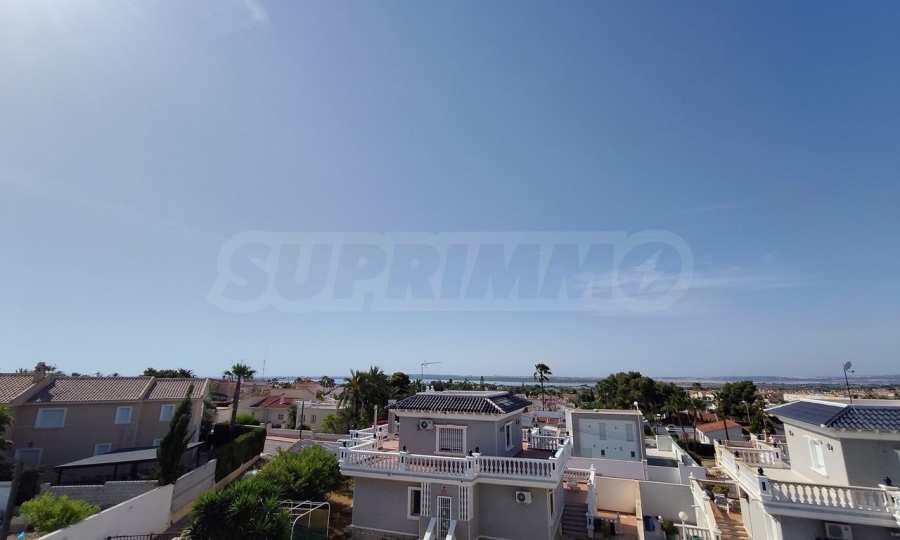
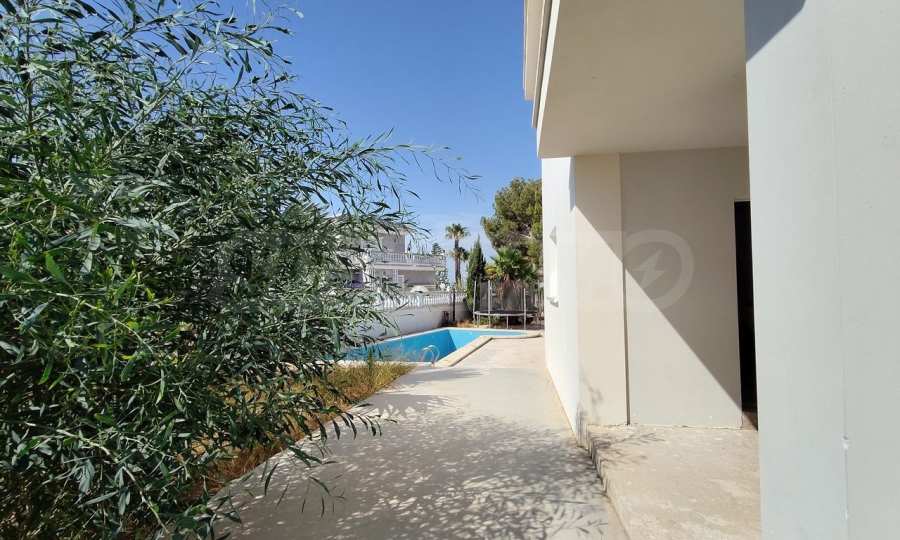
From here, a second rooftop solarium above makes the most of the panoramic views of the Pink Lake and the surrounding area. The outdoor space is completed by a large 5x12m private swimming pool ready to be renovated to your taste.
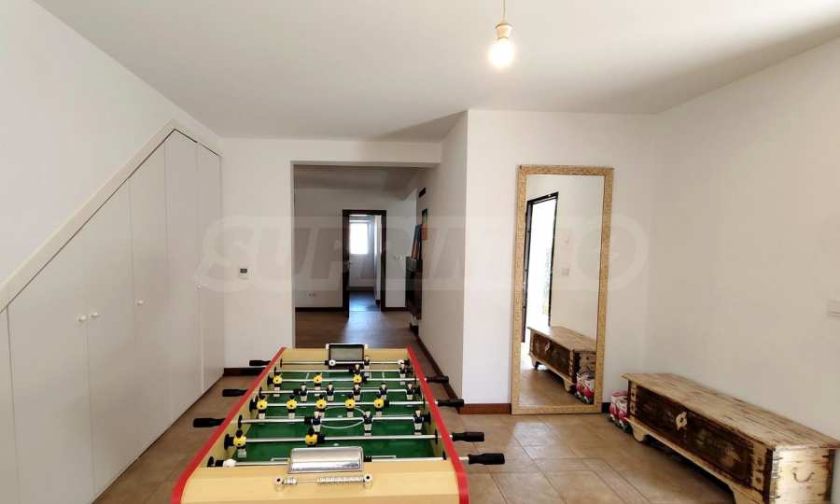
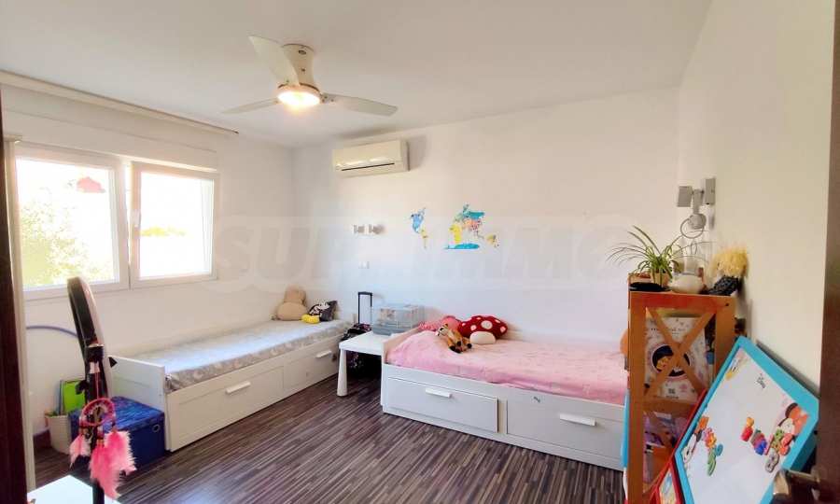
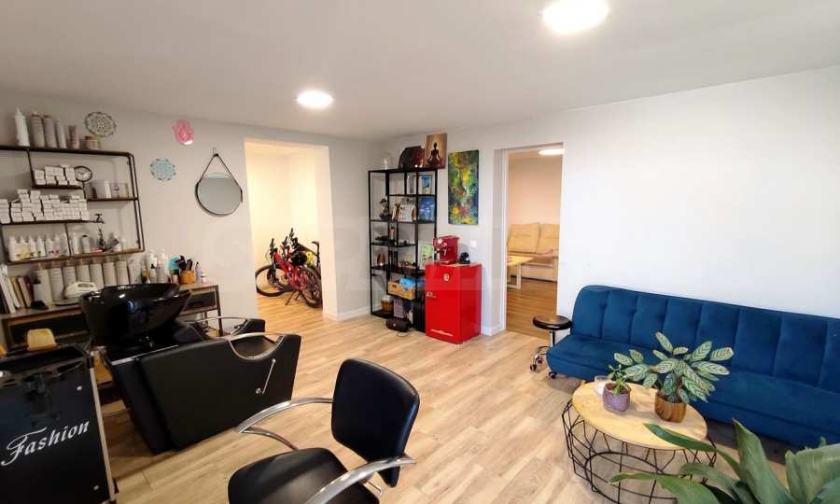
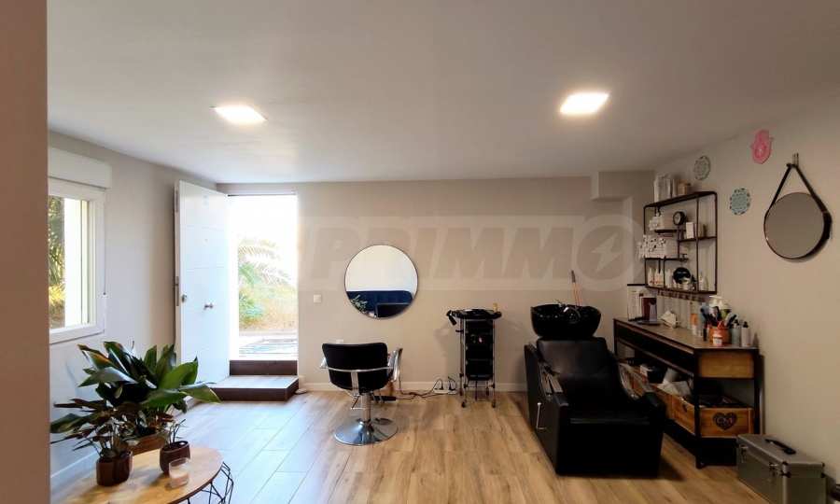
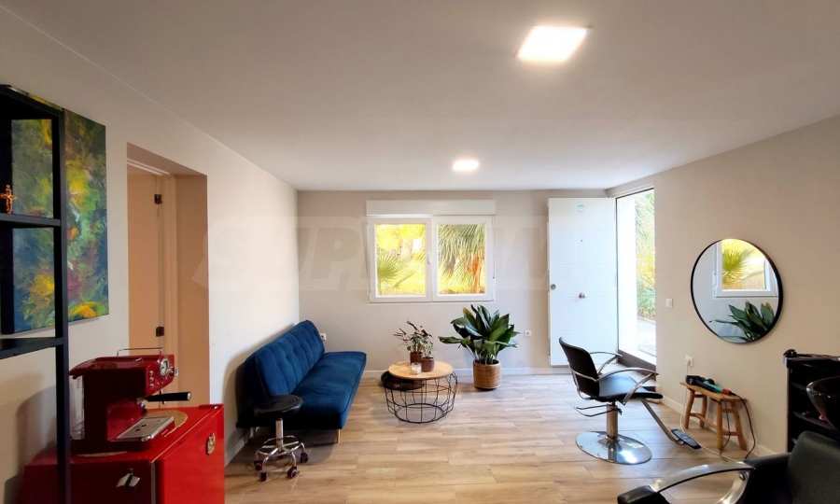
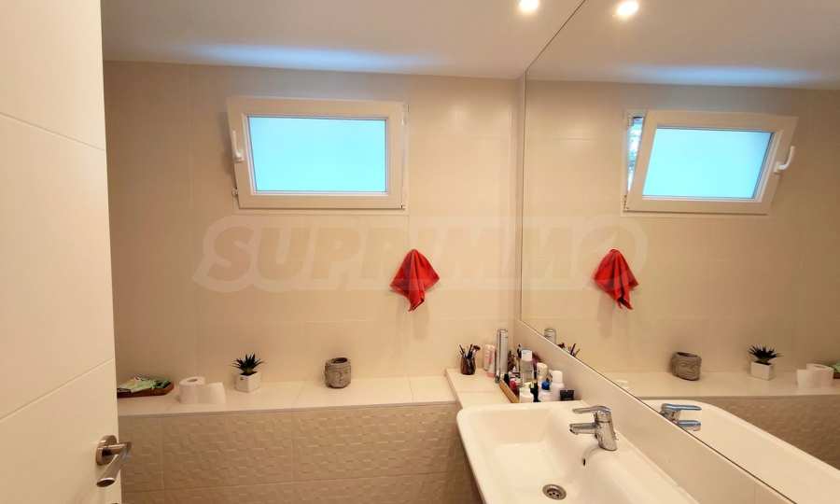
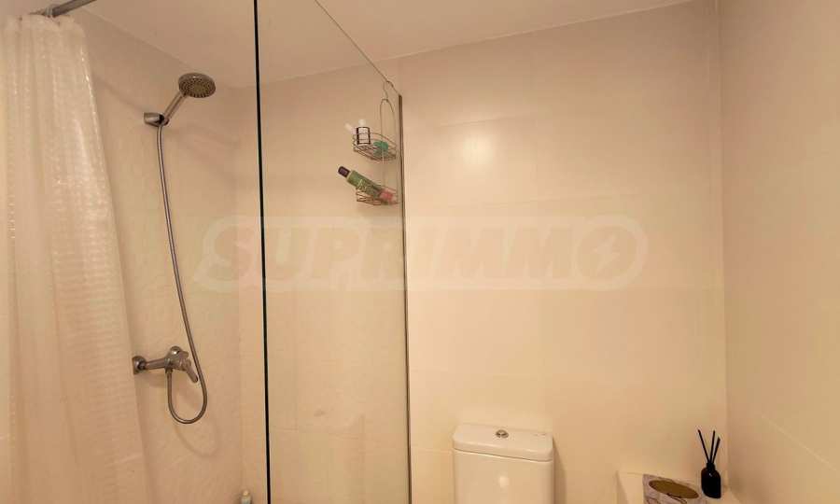
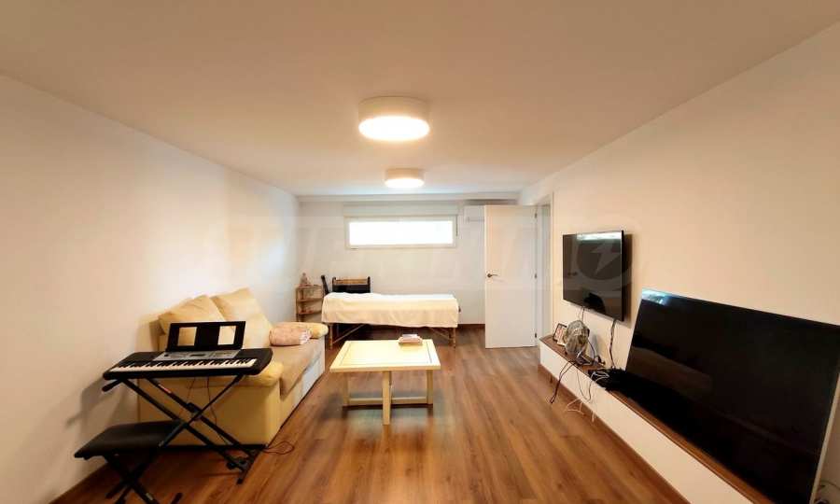
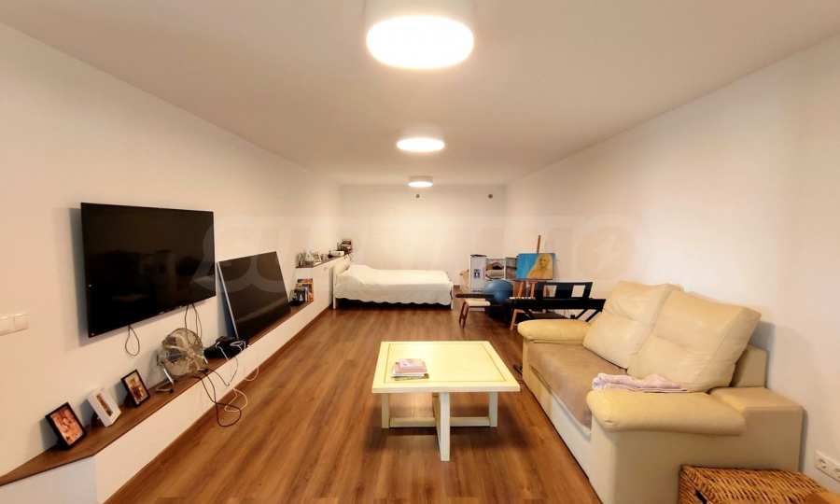
The semi-basement adds excellent versatility, with a large game room, an additional bedroom, a laundry room, a full bathroom and a studio currently used as a professional hairdressing salon. It could also serve as a second living room, teenage retreat or guest suite.
The villa enjoys a highly central location in the heart of Ciudad Quesada, just moments from the famous arches. Shops, restaurants and other local amenities are all within walking distance, combining convenience with residential privacy.
A gated entrance leads to an impressive driveway with parking space for up to three vehicles. The main floor features a spacious living room with a cozy double-sided fireplace, a fully equipped open-plan American kitchen and a separate dining area.
On this level there are three double bedrooms, including a master bedroom with a walk-in closet and en-suite bathroom, plus a family bathroom. The upper floor is dedicated to a large office space with its own half-bath, opening onto a terrace and solarium with a solar water heater.
From here, a second rooftop solarium above makes the most of the panoramic views of the Pink Lake and the surrounding area. The outdoor space is completed by a large 5x12m private swimming pool ready to be renovated to your taste.
The semi-basement adds excellent versatility, with a large game room, an additional bedroom, a laundry room, a full bathroom and a studio currently used as a professional hairdressing salon. It could also serve as a second living room, teenage retreat or guest suite.
The villa enjoys a highly central location in the heart of Ciudad Quesada, just moments from the famous arches. Shops, restaurants and other local amenities are all within walking distance, combining convenience with residential privacy.
View the text in other languages (automatic translation)
Location (approximate)
This is the approximate location of the property. Please get in contact with us to learn its exact location.
Our top offers for sale in Rojales, Spain